Olympic Gymnastics Centre
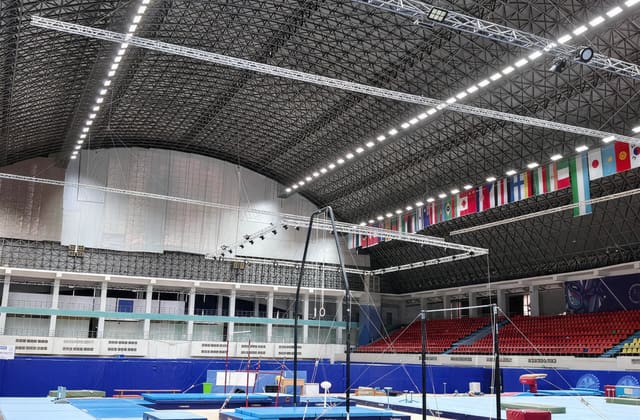
A hall for international competitions: uniformity, no flicker, workable for broadcast.
300 lx on the floor and 150 lx vertical under ShNK 2.01.05-24 for training and games; competition and broadcast levels are set by the federation and the broadcaster; flicker-free light, 600 W floodlights to project.
In a sports hall the target follows what happens in it. For ball-game halls inside public buildings ShNK 2.01.05-24 (app. 9, table 1, items 64-66) sets 300 lx on the floor and 150 lx in the vertical plane on the long axis of the hall at 2 m, and 200 lx for school gyms (item 33). Sports facilities as such are excluded from the scope of ShNK (introductory part): the levels for competitions and television, including vertical illuminance along the camera axes, are set by the federation rulebook and the broadcaster, with EN 12193 as a reference. A hall designed for training will not host a tournament without a recalculation.
The second requirement is flicker: slow-motion replay is shot at a high frame rate, and flicker shows up as banding in the recording. The third is uniformity: a truss shadow across the mat gets in the way of the judge and the athlete.
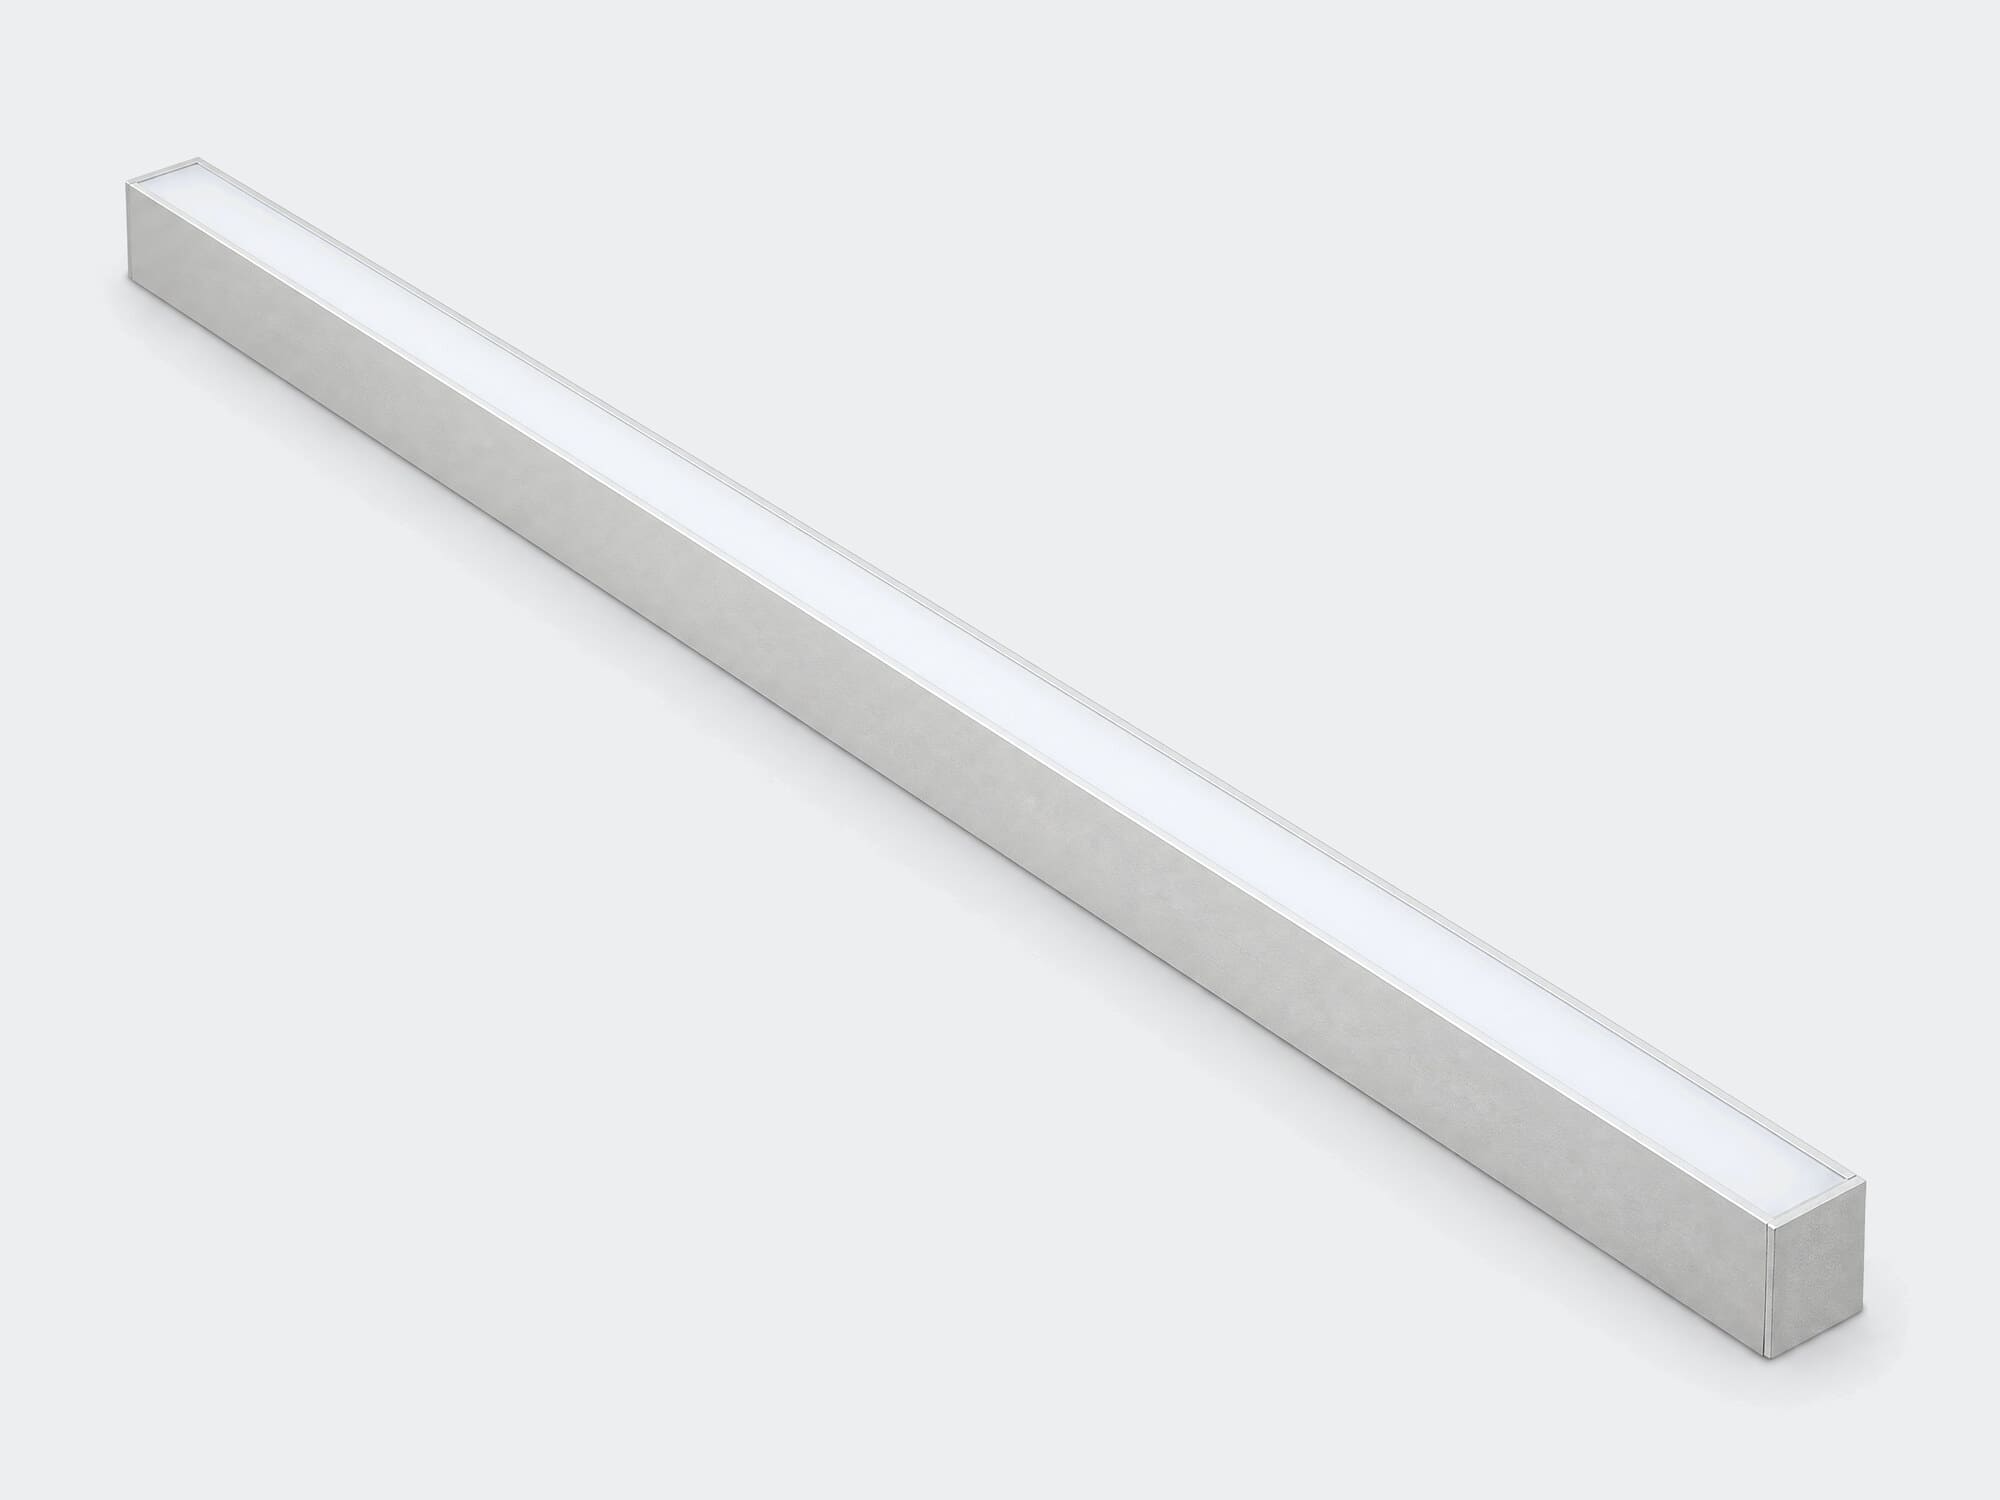
Prom hangs from the truss on a cable at 4 to 30 m. For halls up to 12 m the 100 to 200 W models are enough; for arenas the Prom 600W floodlight is calculated against a specification.
The luminaires go along the trusses rather than above the mat, so the shadow does not fall as a solid band.
A hall of ≈ 2,400 m², mounting height 9 m, training and games (300 lx on the floor):
Flux from the 2018 IES files: Prom 200W 26,000 lm, Line 100W 11,200 lm. Utilisation factor method with UF 0.7 and MF 0.71 (app. 1, table 3, public buildings; safety factor 1.4, MF = 1/1.4): 56 × 26,000 × 0.7 × 0.71 / 2,400 ≈ 300 lx. For 500 lx under a competition rulebook you need ≈ 95 Prom 200W (≈ 19 kW); for television the arrangement is recalculated on the vertical planes along the camera axes.
Before: the same hall on mercury-vapour 400 W lamps for the same 300 lx means ≈ 60 luminaires at 440 W with ballast, ≈ 26 kW; at the end of lamp life (LLMF 0.70) ≈ 210 lx remains.
After: ≈ 13.2 kW at ≈ 300 lx with no drop. At 10 hours a day and 300 days a year the difference is ≈ 40,000 kWh a year; in UZS, by the tariff on the date of the calculation (see the savings calculator).
A calculated estimate under the stated assumptions, not guaranteed until measured on site. For a competition hall a DIALux calculation is mandatory.
| Space or zone | Target, lx | Plane and note |
|---|---|---|
| Hall for ball games, training | 300 | H-0.0 on the floor, category B-1; app. 9, table 1, item 64 |
| Same hall, vertical on the long axis at 2 m | 150 | V-2.0; app. 9, table 1, item 64 |
| Gymnastics, aerobics and wrestling halls | 300 | H-0.0 on the floor, category B-2; app. 9, table 1, item 66 |
| School gyms | 200 | H-0.0 on the floor, vertical 75; app. 9, table 1, item 33 |
| Competitions and TV broadcast | per the rulebook | not set by ShNK: sports facilities are outside its scope; federation and broadcaster requirements, EN 12193 as a reference |
Values per ShNK 2.01.05-24 “Natural and artificial lighting” (Ministry of Construction order No. 1/2-68 of 26 September 2024, Ministry of Justice registration No. 309 of 25 October 2024, text at lex.uz/ru/docs/7218587), checked against the text on 17 September 2026; the clause and table are given in every row. H is the horizontal plane at the stated height above the floor, V is vertical. The design target is set by your technical specifications, and we run the DIALux calculation against it.
The catalogue has the full specification table, prices in UZS and the IES files.
Send a floor plan or your technical specifications: we return a DIALux calculation, a bill of materials and a payback period. Free of charge.