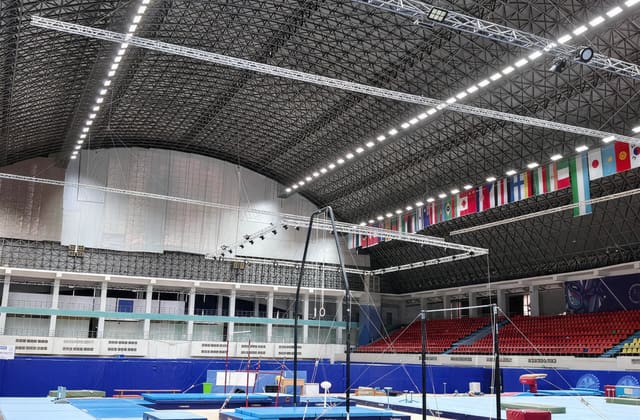
Olympic Gymnastics Centre
A hall for international competitions: uniformity, no flicker, workable for broadcast.
High-bay luminaires at hall height, light across the full floor without shadowing from the structure.
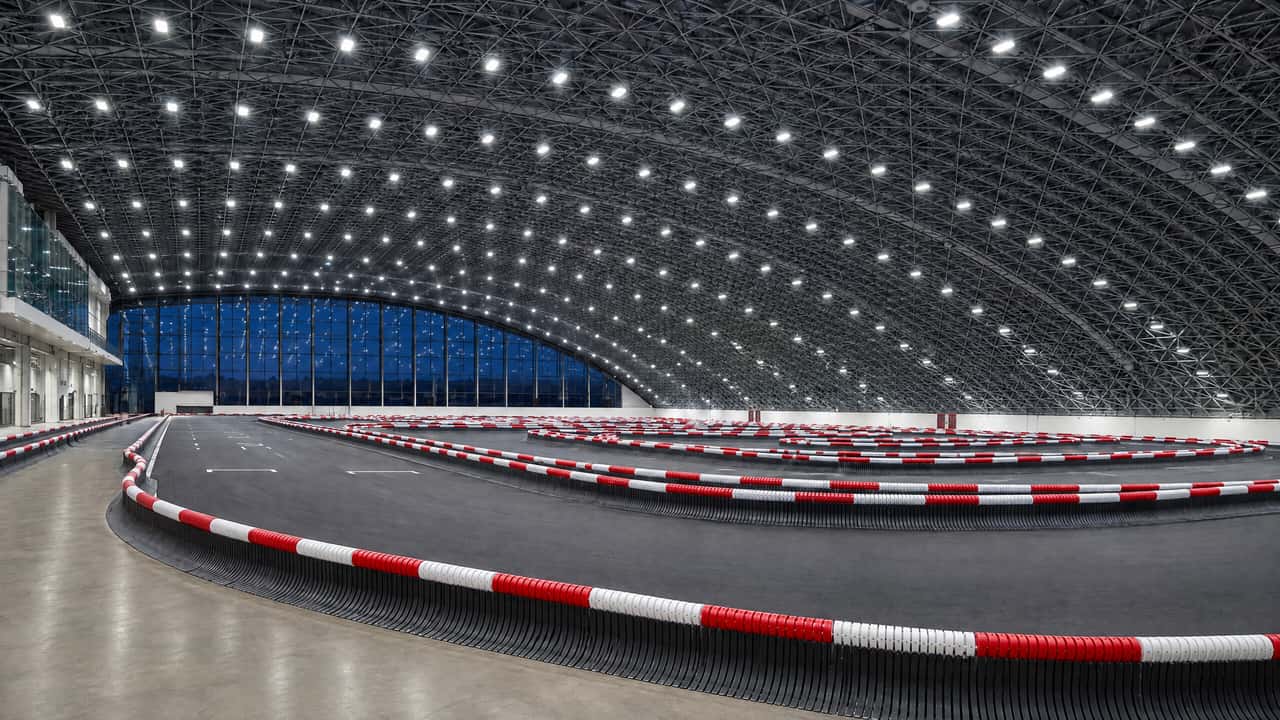
An indoor hall with a karting track under a cellular ceiling: a wide span, closely spaced roof structures, and a track that fills almost the whole floor. A driver moves at speed and reads the barrier markings with peripheral vision, so a dip in illuminance in a corner is more dangerous than a shortfall in the average across the hall.
The training-hall target is 300 lx at floor level. The difficulty is that the cellular ceiling dictates the suspension points: you cannot put a luminaire where the calculation wants it, you put it where there is a node. The second difficulty is glare: a luminaire in the driver’s field of view on a straight dazzles more than one seen from the stands.
We used around 180 suspended SVO 01 Prom 150W units at a mounting height of ≈ 8 m. The spacing was matched to the ceiling cell pitch rather than the other way round, and the irregularity of the suspension nodes was compensated by orienting the optics: over the straights the luminaires run along the track, in the corners across it.
The start and finish zone was checked separately: judging there is done on video, and the level is raised relative to the rest of the track.
Calculated illuminance is ≈ 300 lx across the whole track instead of ≈ 120 lx on the previous lighting. The installed load is ≈ 27 kW against ≈ 66 kW: a difference of ≈ 39 kW that the owner recovered at the incoming supply.
Figures marked ≈ are estimates and are being confirmed against the handover record. The client is not named: we have no consent to publish it yet and we are not going to invent one.
Send a floor plan or your technical specifications: we return a DIALux calculation with isolux contours, a bill of materials and a payback period. The calculation is free.