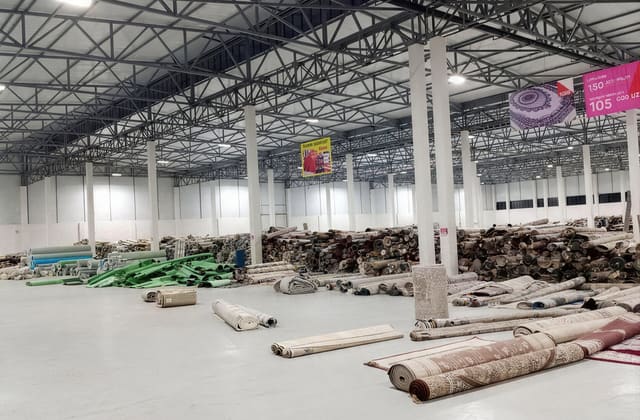
Textile warehouse market
Light along the trading aisles and in the storage zone, linear luminaires in a continuous run.
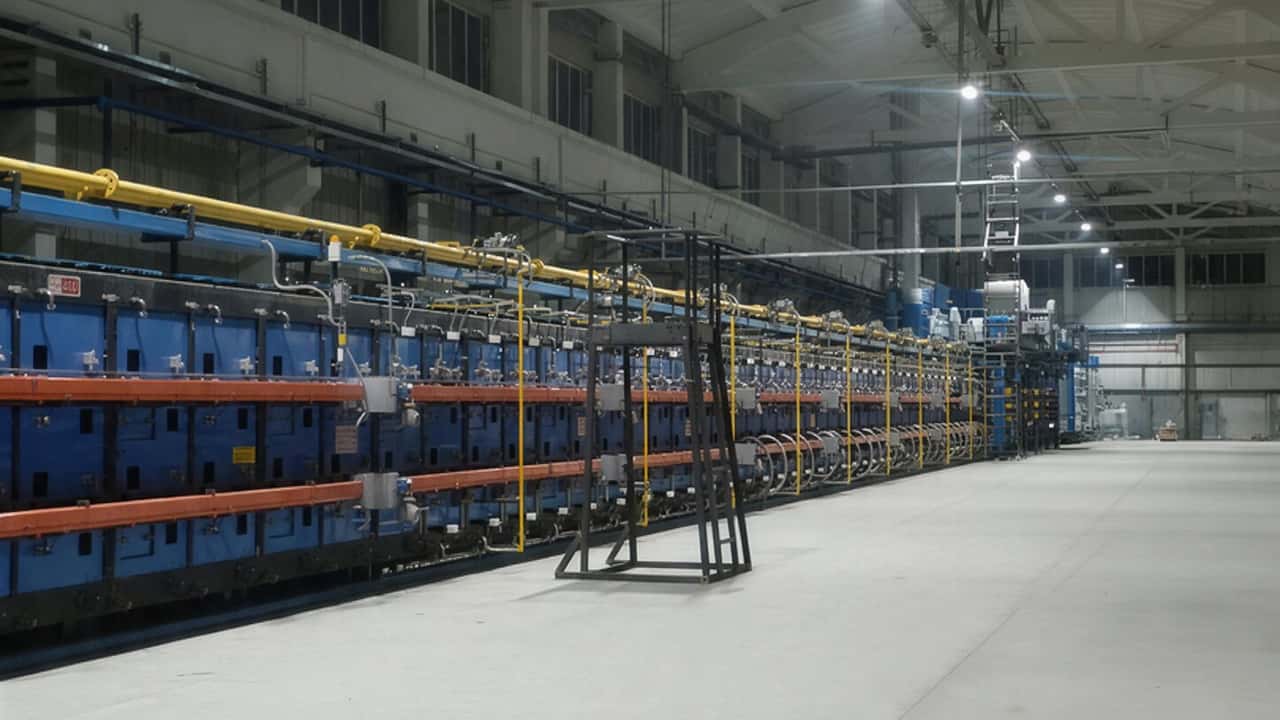
ShNK 2.01.05-24 targets: 50 lx on the floor in the storage zone, 75 lx on the racks, 200 lx at receiving; mounting height 6 to 14 m, light aligned with the racking aisles.
In a warehouse, light is calculated for the aisles and zones rather than for the floor area. ShNK 2.01.05-24 (app. 9, table 2, item 65) sets, for rack storage warehouses, 50 lx on the floor in the storage zone, 75 lx on the racks in the vertical plane, 200 lx at receiving, dispatch and in the transport zones, and 300 lx at goods sorting. A client’s specification often asks for more than the norm in the aisles, and then we design to the specification. A picker reads the label on the rack, not on the floor: vertical illuminance is what matters, so the luminaires go in lines along the aisles rather than in a grid across the ceiling.
The light burns 12 to 16 hours a day, almost without days off: every spare watt is multiplied by that time. The mounting height is 6 to 14 m.
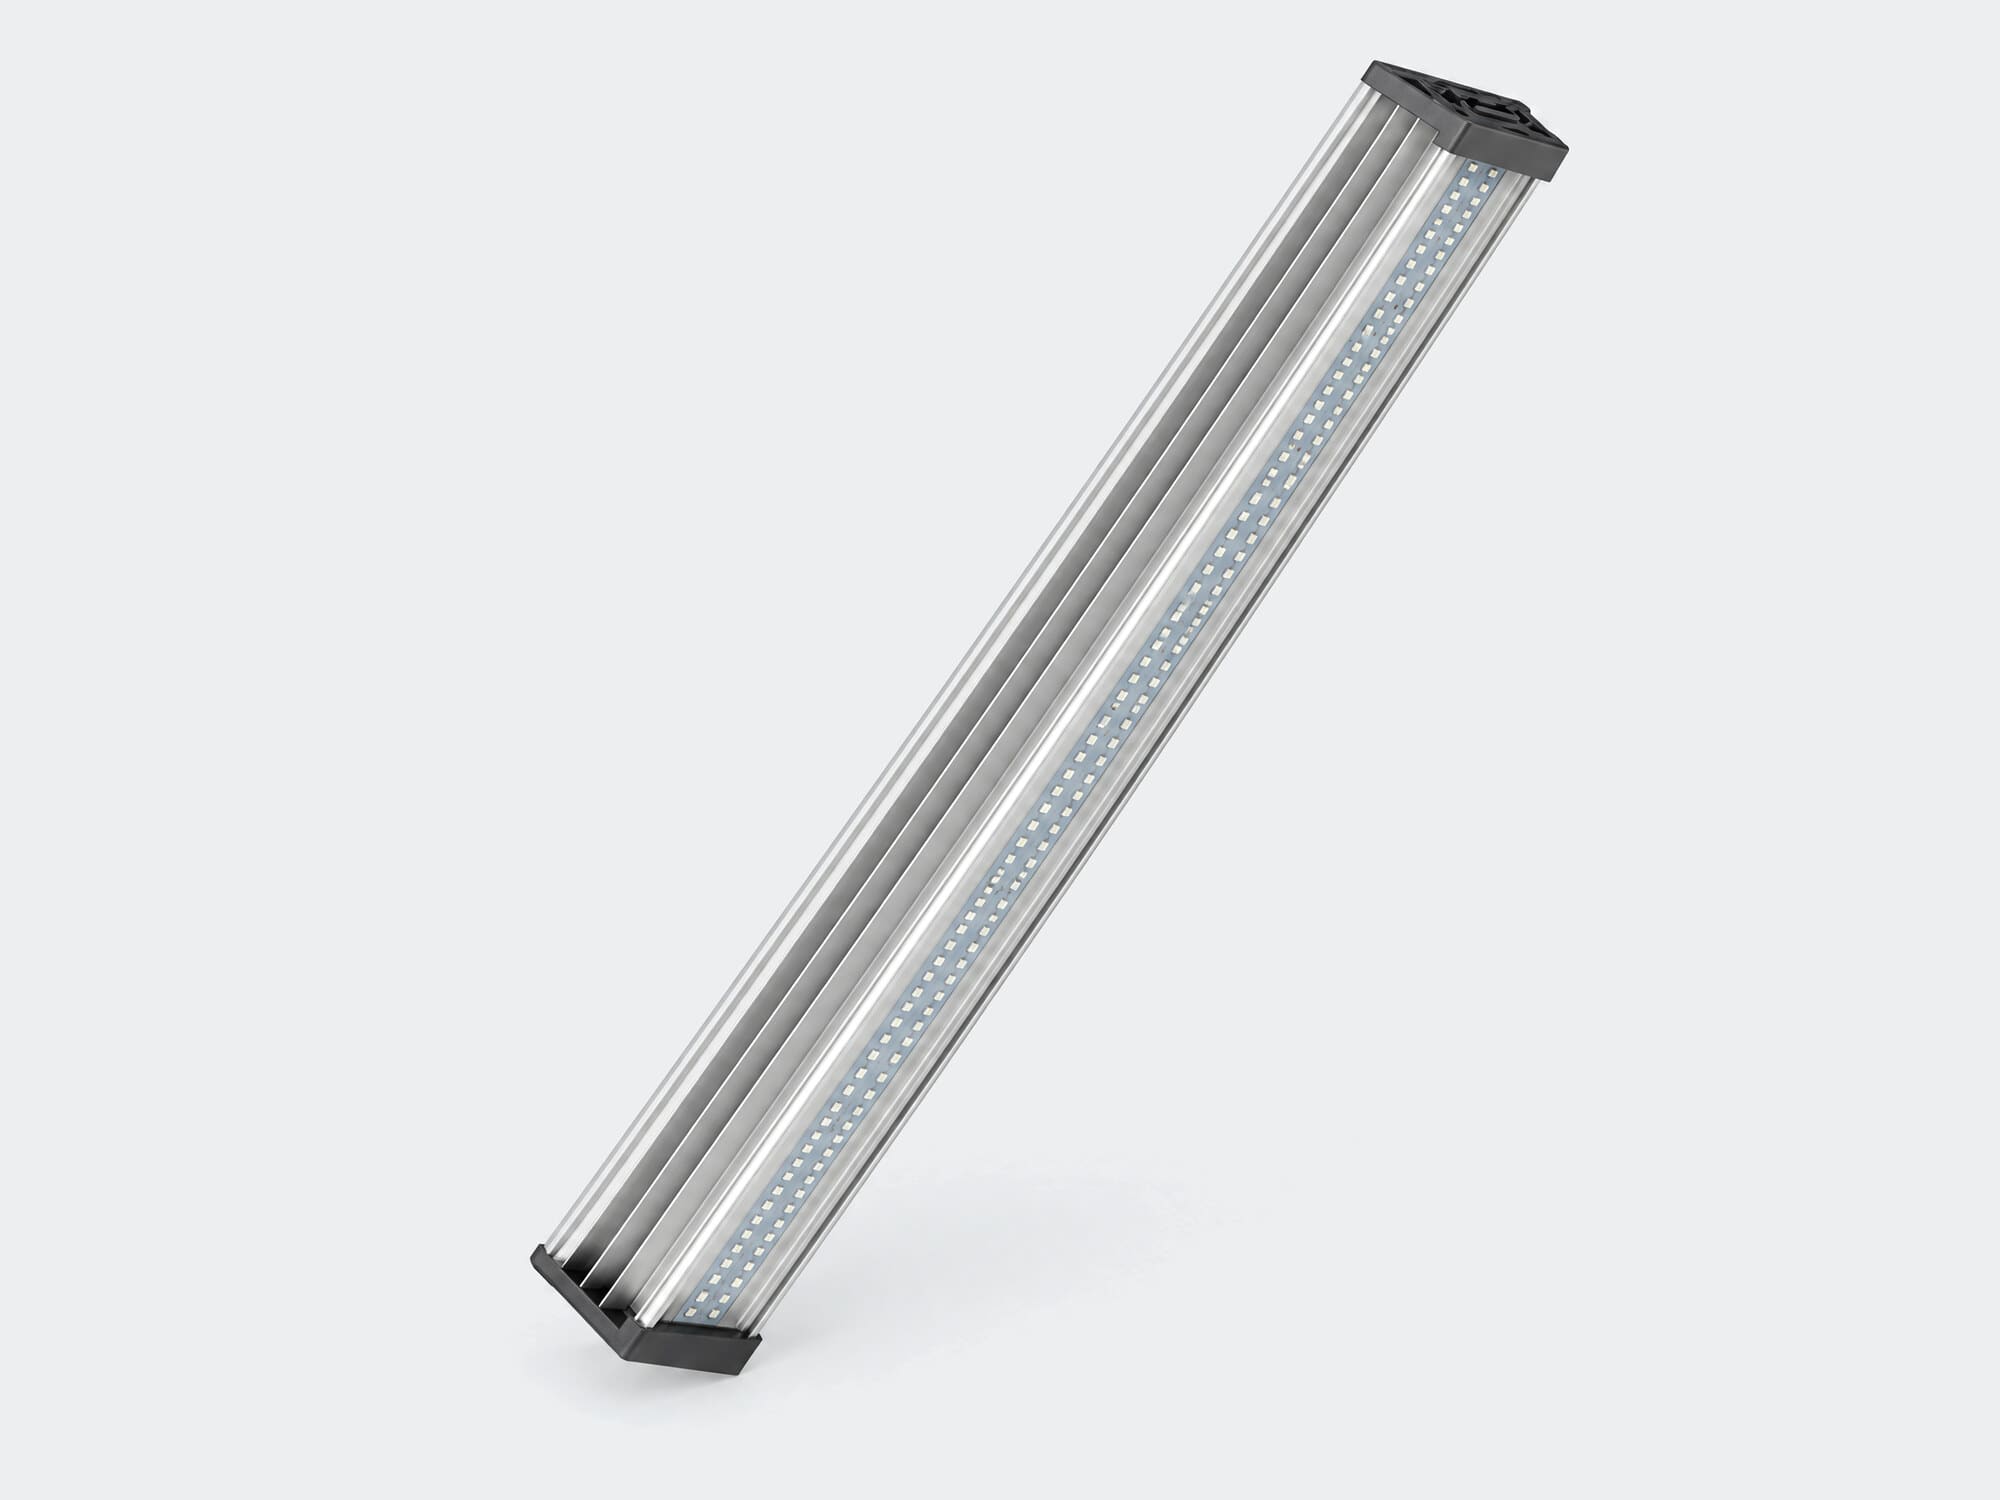
Prom is a suspended luminaire for heights from 4 to 30 m: the concentrated distribution carries the flux down to the floor instead of spreading it over the upper tiers.
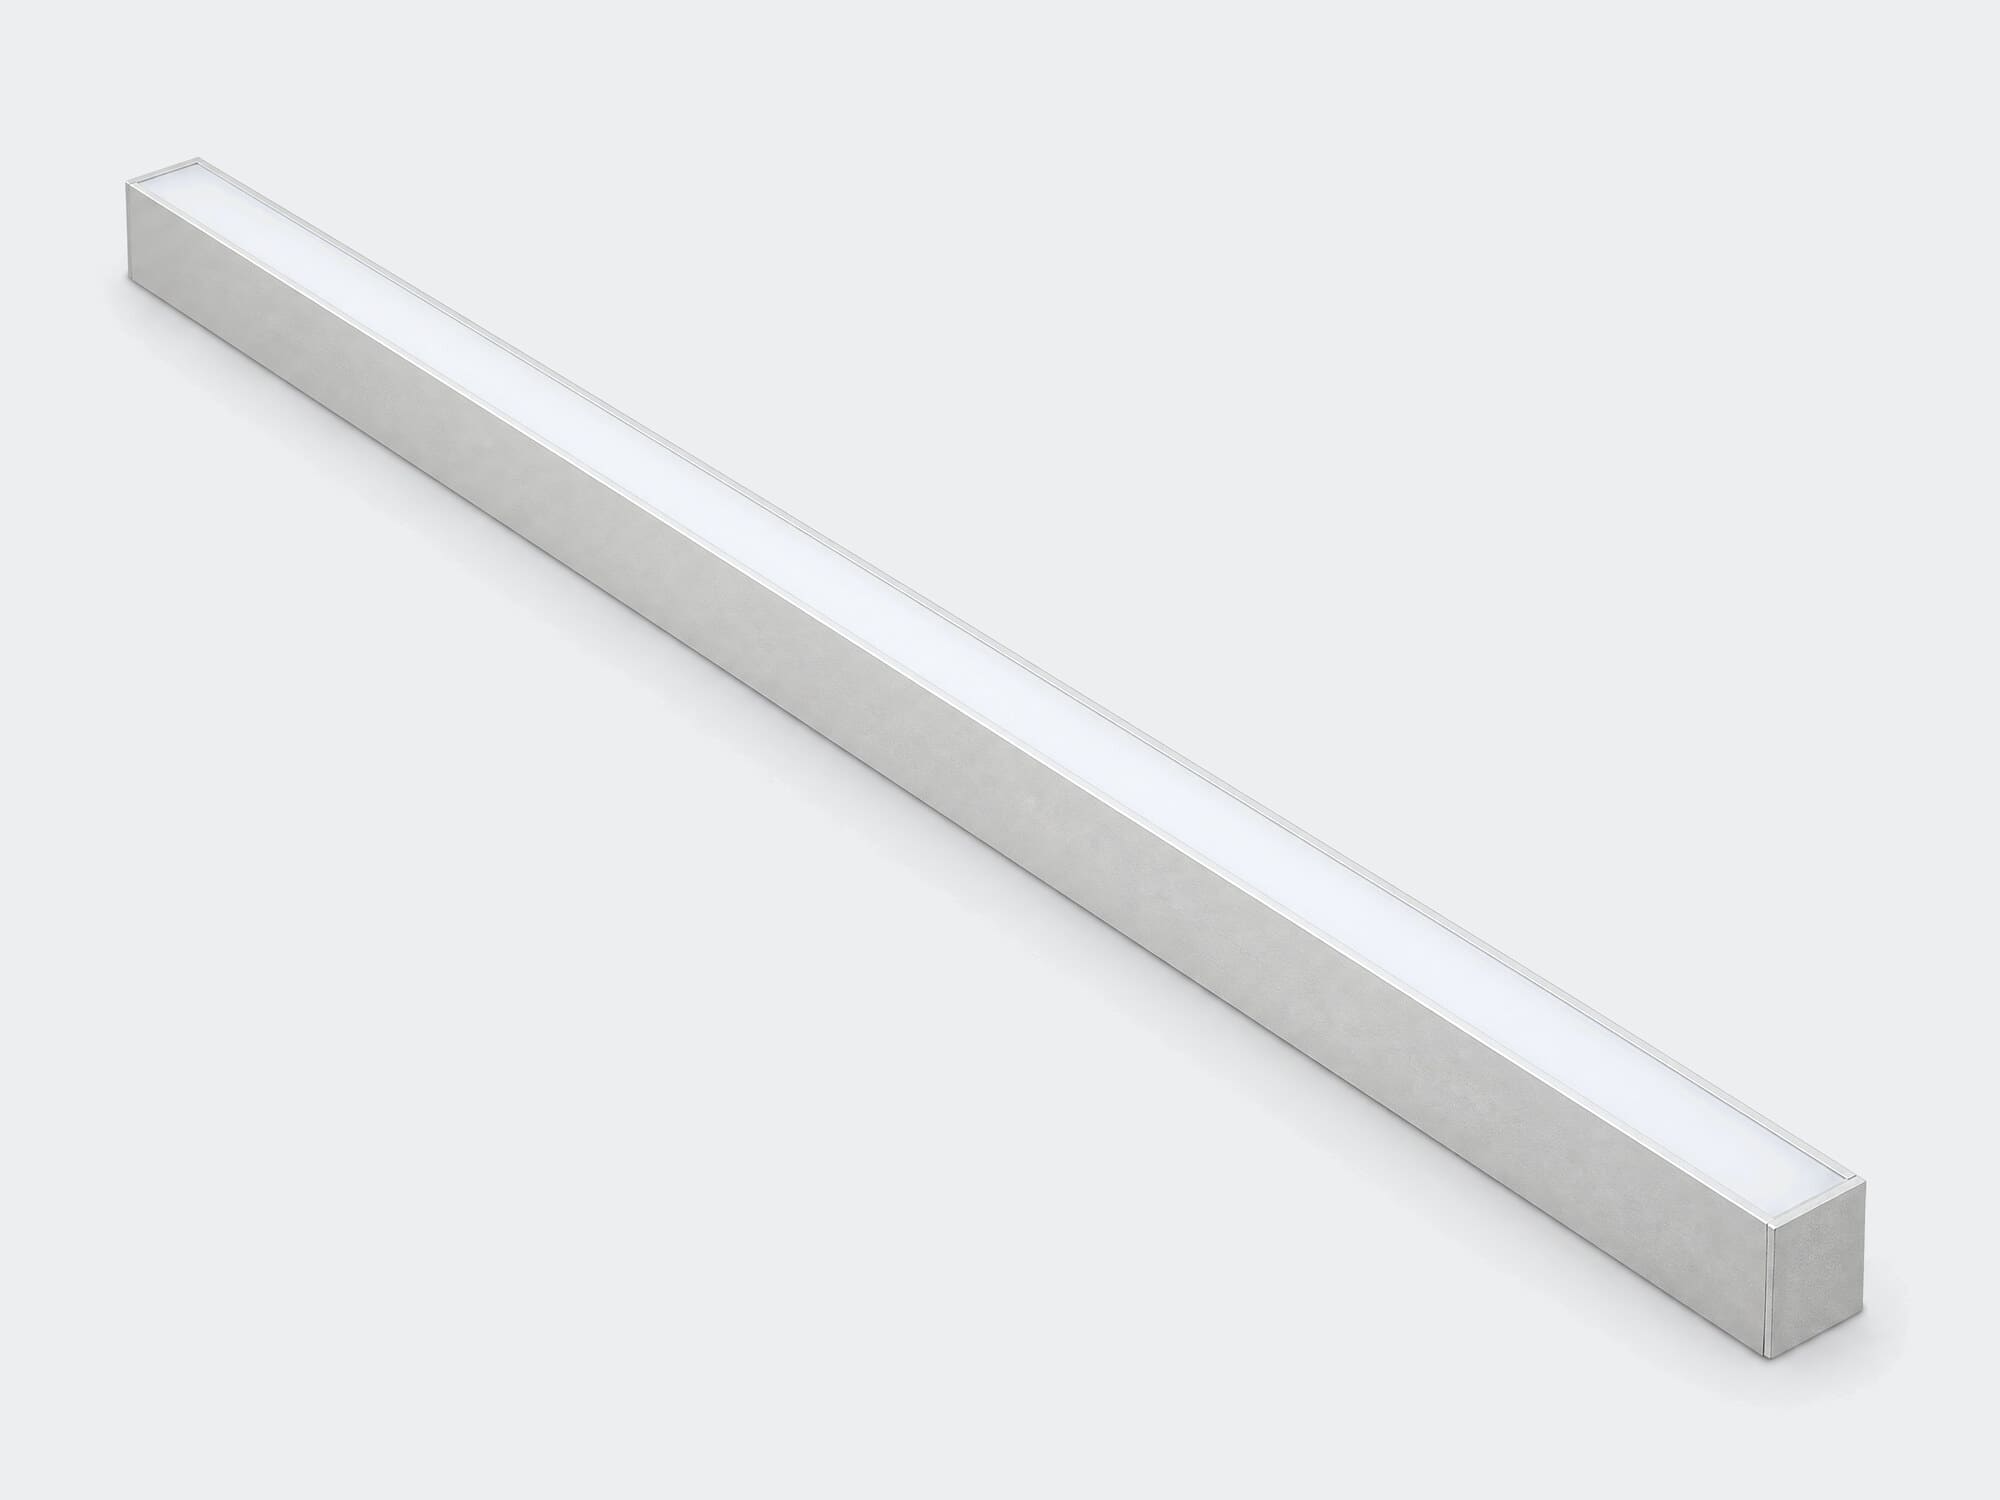
Line assembles into a continuous run along the aisle: uniformity without dips between the suspension points, and the 60×46 mm section stays clear of the overhead crane. Line is rated to 10 m, so higher aisles are covered by Prom.
A warehouse of ≈ 3,000 m², mounting height 9 m, racking in six rows:
The flux in the layout comes from the 2018 IES files: Prom 100W 13,000 lm, Line 100W 11,200 lm (the file of the 80 W model; the 100 W unit gives no less). Utilisation factor method: E = F × N × UF × MF / S with UF 0.5 (tall racks intercept the flux) and MF 0.67 (ShNK, app. 1, table 3, clean rooms; safety factor 1.5, MF = 1/1.5). The average over the floor area is ≈ 100 lx: the storage zone (50 lx on the floor) is covered with margin, while receiving and sorting (200-300 lx) need the run densified locally. The spacing depends on the aisle width and the rack height; the count for your plan comes from the engineer’s DIALux calculation.
Before: the same warehouse on 90 mercury-vapour 400 W luminaires at 440 W with ballast, ≈ 40 kW. At the nominal flux of new lamps (24,200 lm, Lisma) the same assumptions give ≈ 240 lx, but by 20,000 hours an mercury-vapour lamp keeps 70 % of its flux (OSRAM HQL 400, LLMF 0.70), so ≈ 170 lx, and less with a dusty reflector.
After: 75 luminaires, ≈ 7.5 kW, ≈ 100 lx on average against a 50-75 lx target in the storage zone. About 32 kW of capacity is freed. At 14 hours a day for 300 days a year the difference is ≈ 135,000 kWh a year; in UZS, multiply by the tariff on the date of the calculation: the calculator on the savings page takes the current tariff with its references.
A calculated estimate under the stated assumptions, not guaranteed until measured on site. Figures marked ≈ are estimates.
| Space or zone | Target, lx | Plane and note |
|---|---|---|
| Rack storage zone, on the floor | 50 | H-0.0, category VIIIv; app. 9, table 2, item 65v |
| Racks, vertical plane | 75 | V, category VIIIb; app. 9, table 2, item 65v |
| Receiving and dispatch, transport and distribution zones | 200 | H-0.8 and H-0.0, category IVv; app. 9, table 2, items 65a, 65b |
| Sorting and order picking | 300 | H-0.8, category IVb; app. 9, table 2, item 70 |
| Ramps inside / outside the building | 50 / 20 | H-0.0 on the floor; app. 9, table 2, item 72 |
Values per ShNK 2.01.05-24 “Natural and artificial lighting” (Ministry of Construction order No. 1/2-68 of 26 September 2024, Ministry of Justice registration No. 309 of 25 October 2024, text at lex.uz/ru/docs/7218587), checked against the text on 17 September 2026; the clause and table are given in every row. H is the horizontal plane at the stated height above the floor, V is vertical. The design target is set by your technical specifications, and we run the DIALux calculation against it.
The catalogue has the full specification table, prices in UZS and the IES files.
Send a floor plan or your technical specifications: we return a DIALux calculation, a bill of materials and a payback period. Free of charge.