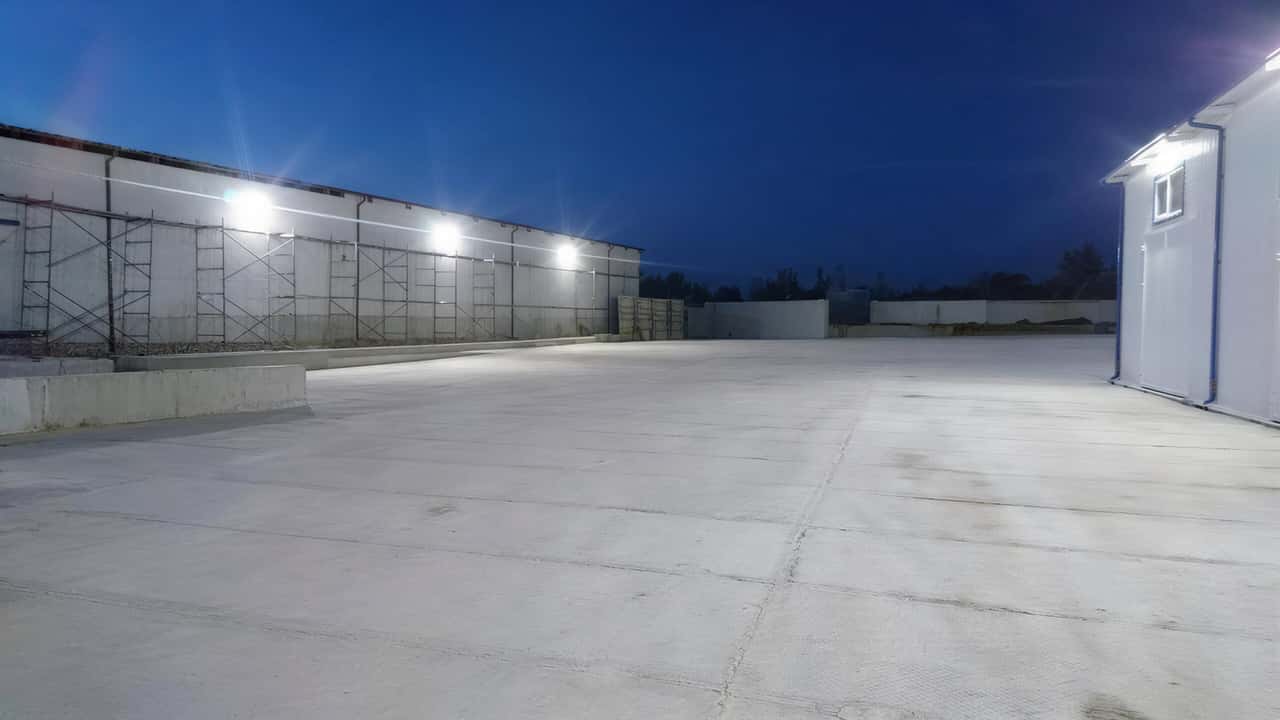
Greenhouses and agriculture
Humid environment, corrosion resistance, light for people to specification: ShNK 2.01.05-24 does not cover greenhouses, and supplementary lighting for plants is calculated in PAR to the agronomic schedule.
What the facility needs
In a greenhouse the lighting splits into two unrelated tasks. The first is light for people in the walkways and at sorting and packing. ShNK 2.01.05-24 does not apply to rooms for plants (introductory part: they are excluded from its scope), so the target is set by the specification; guide values from similar rooms in app. 9 are 50-100 lx for passages and 300 lx at 0.8 m for goods sorting. The second is supplementary lighting for the plants: it is calculated in PAR rather than in lux, as PPFD in µmol/m²·s and a daily light integral by crop and stage. We solve the first and say so before the contract.
The environment is harder than a shop floor: humidity, condensation, treatment with solutions, a day-to-night temperature swing. All of it works against seals and terminal connections.
Why these series
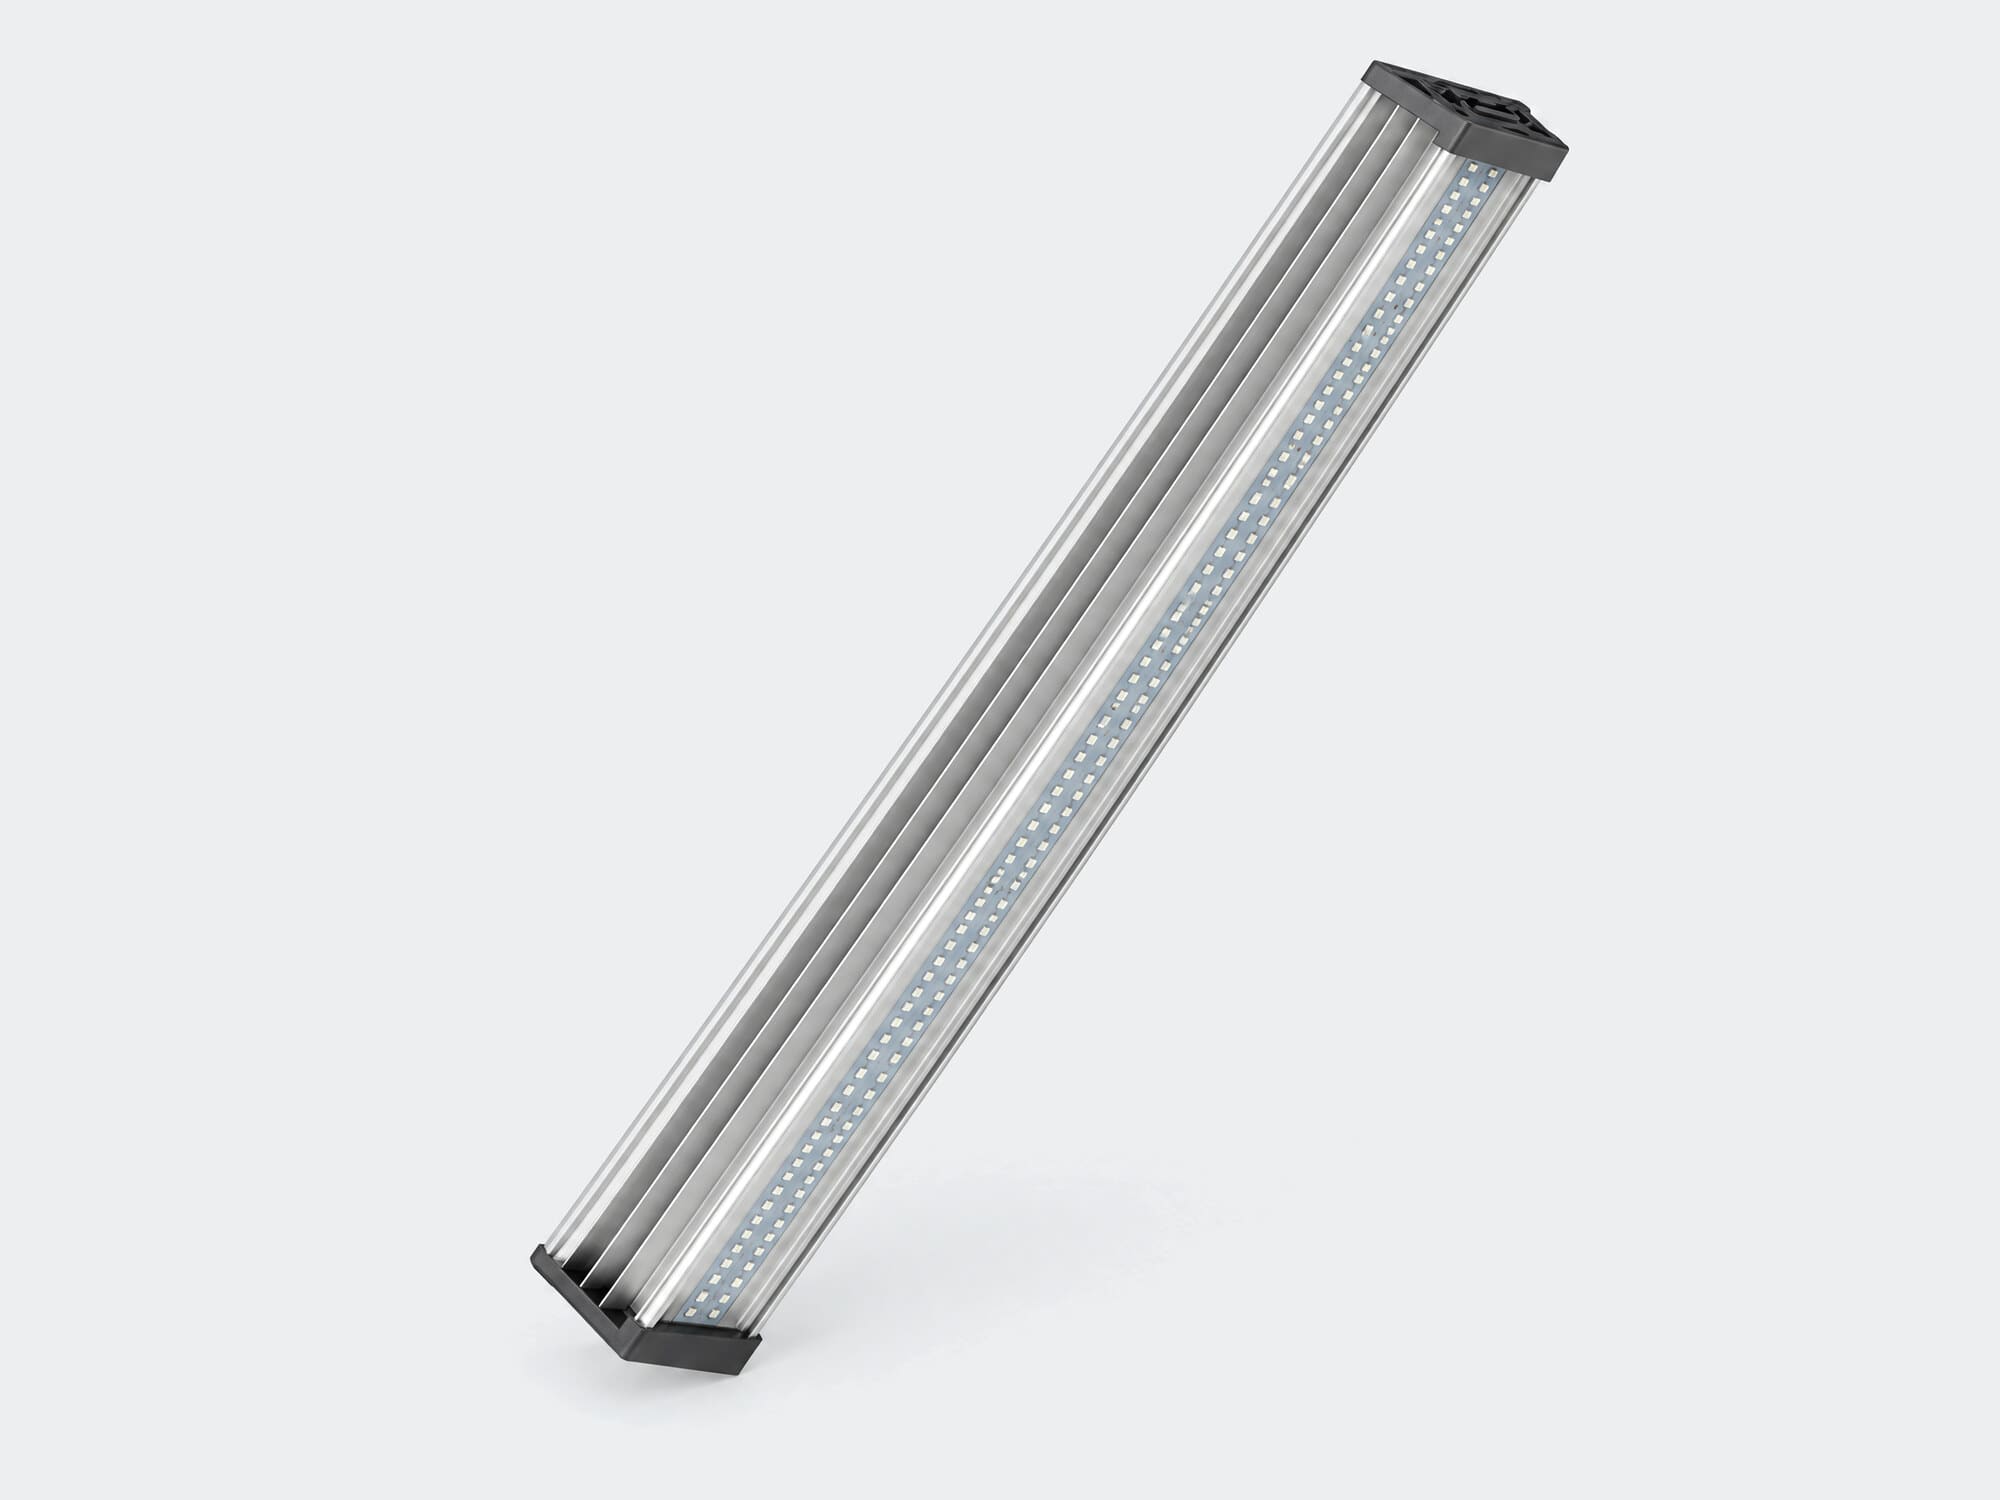
Prom hangs on a cable between the structures and gives general light to the walkways from 4 m upwards. IP54 covers dust and splashes; for directly watered zones the ingress protection is selected separately.
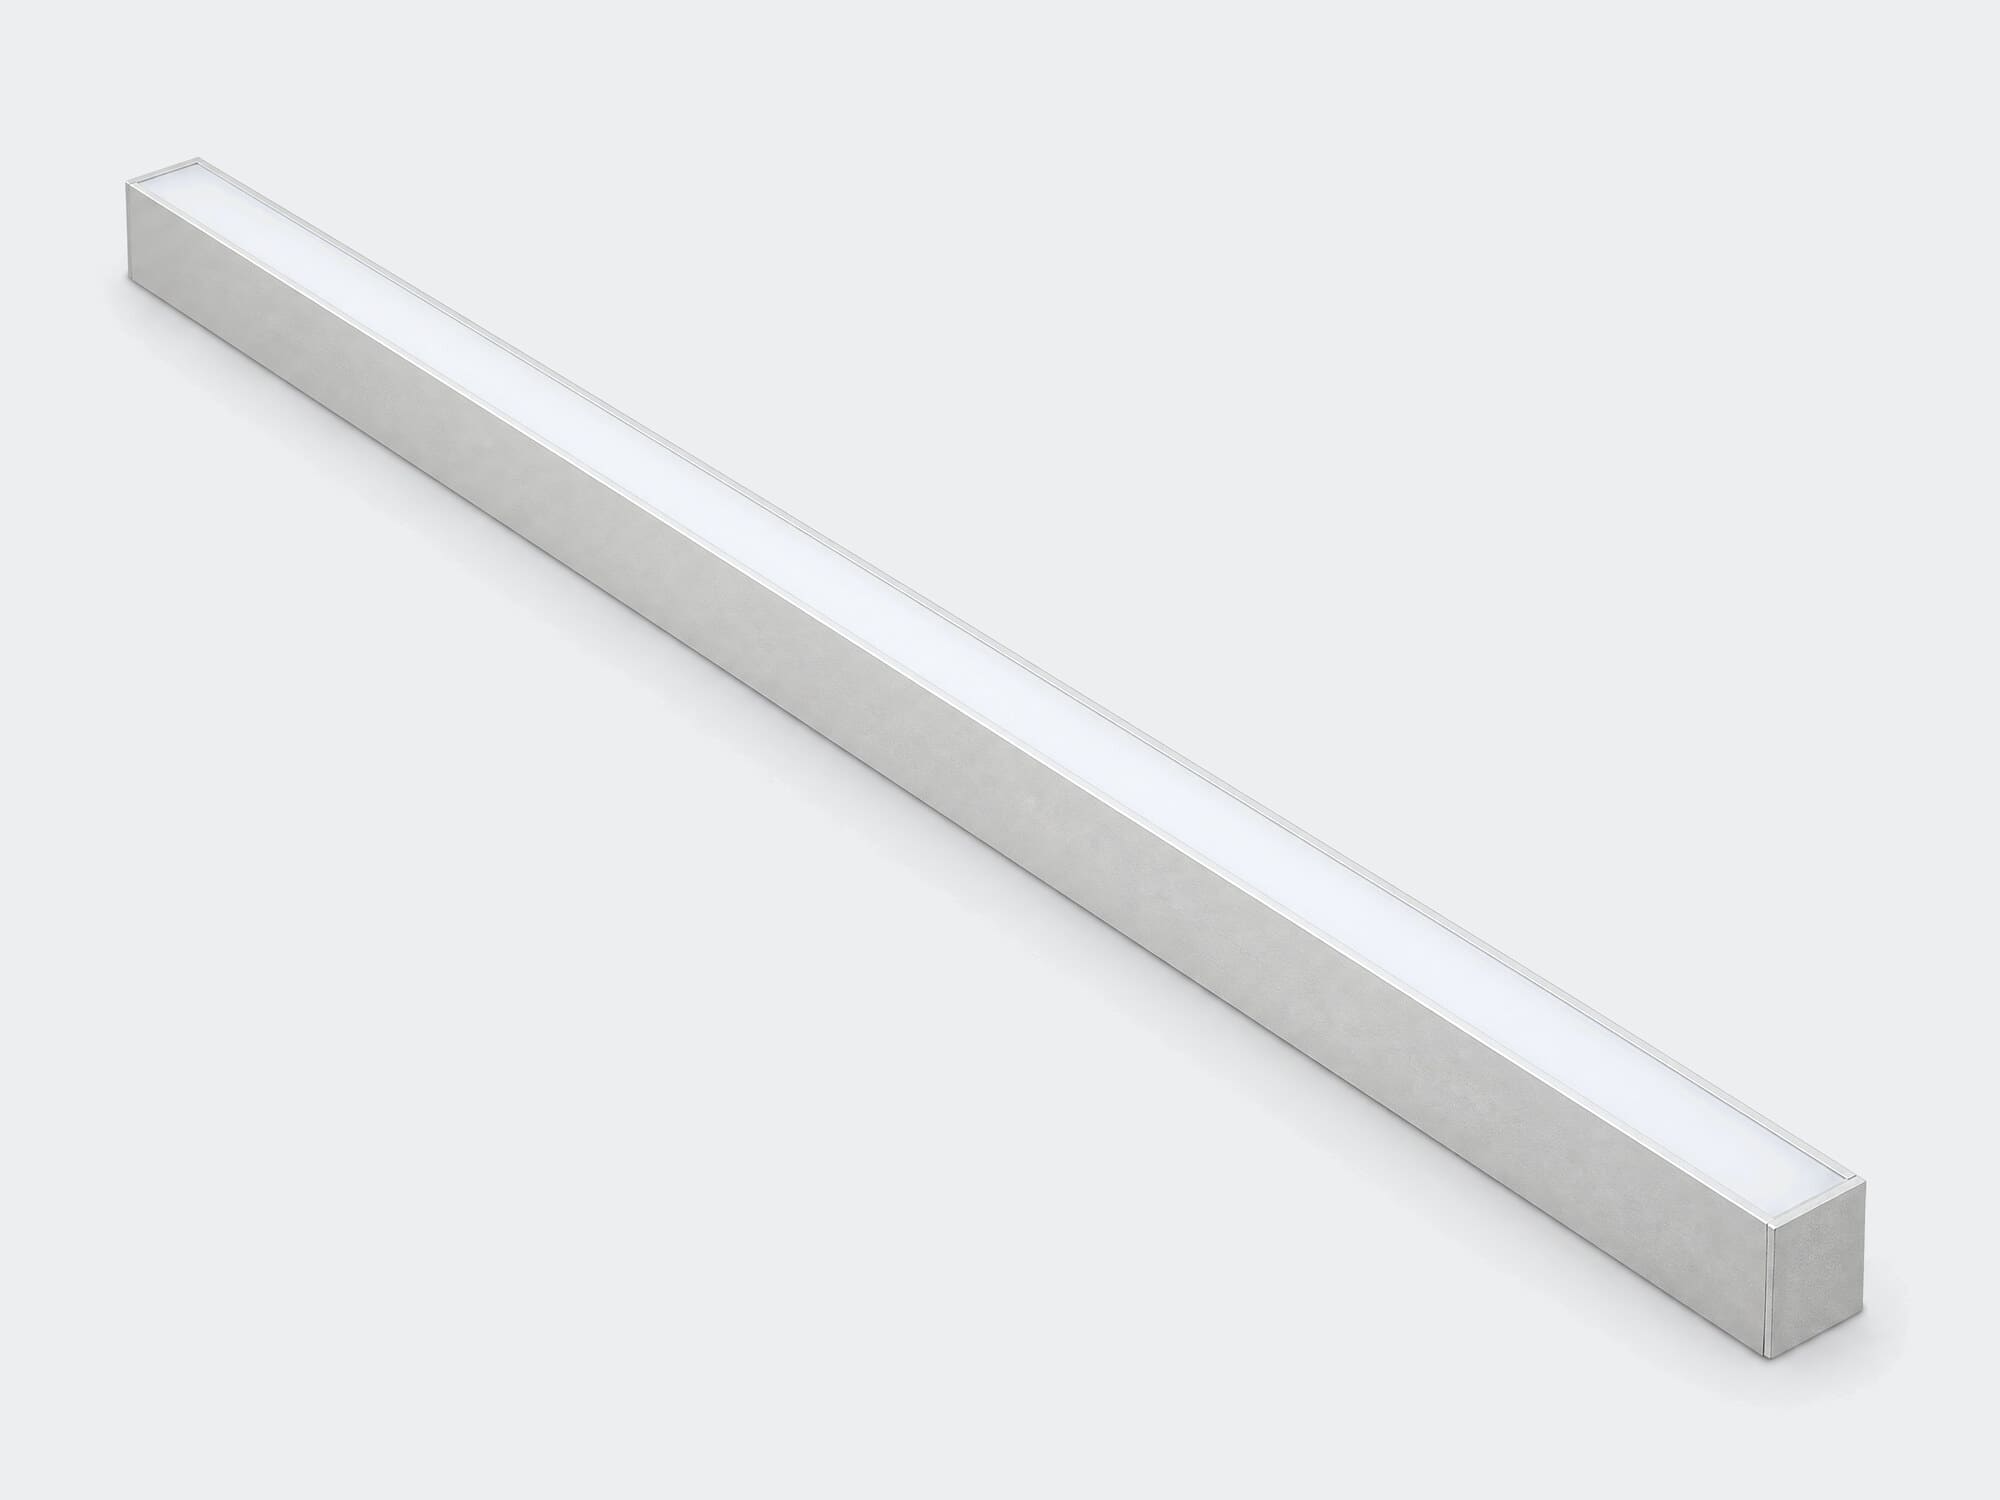
Line serves the sorting and packing station: 300 lx on the work surface without dips between the suspension points.
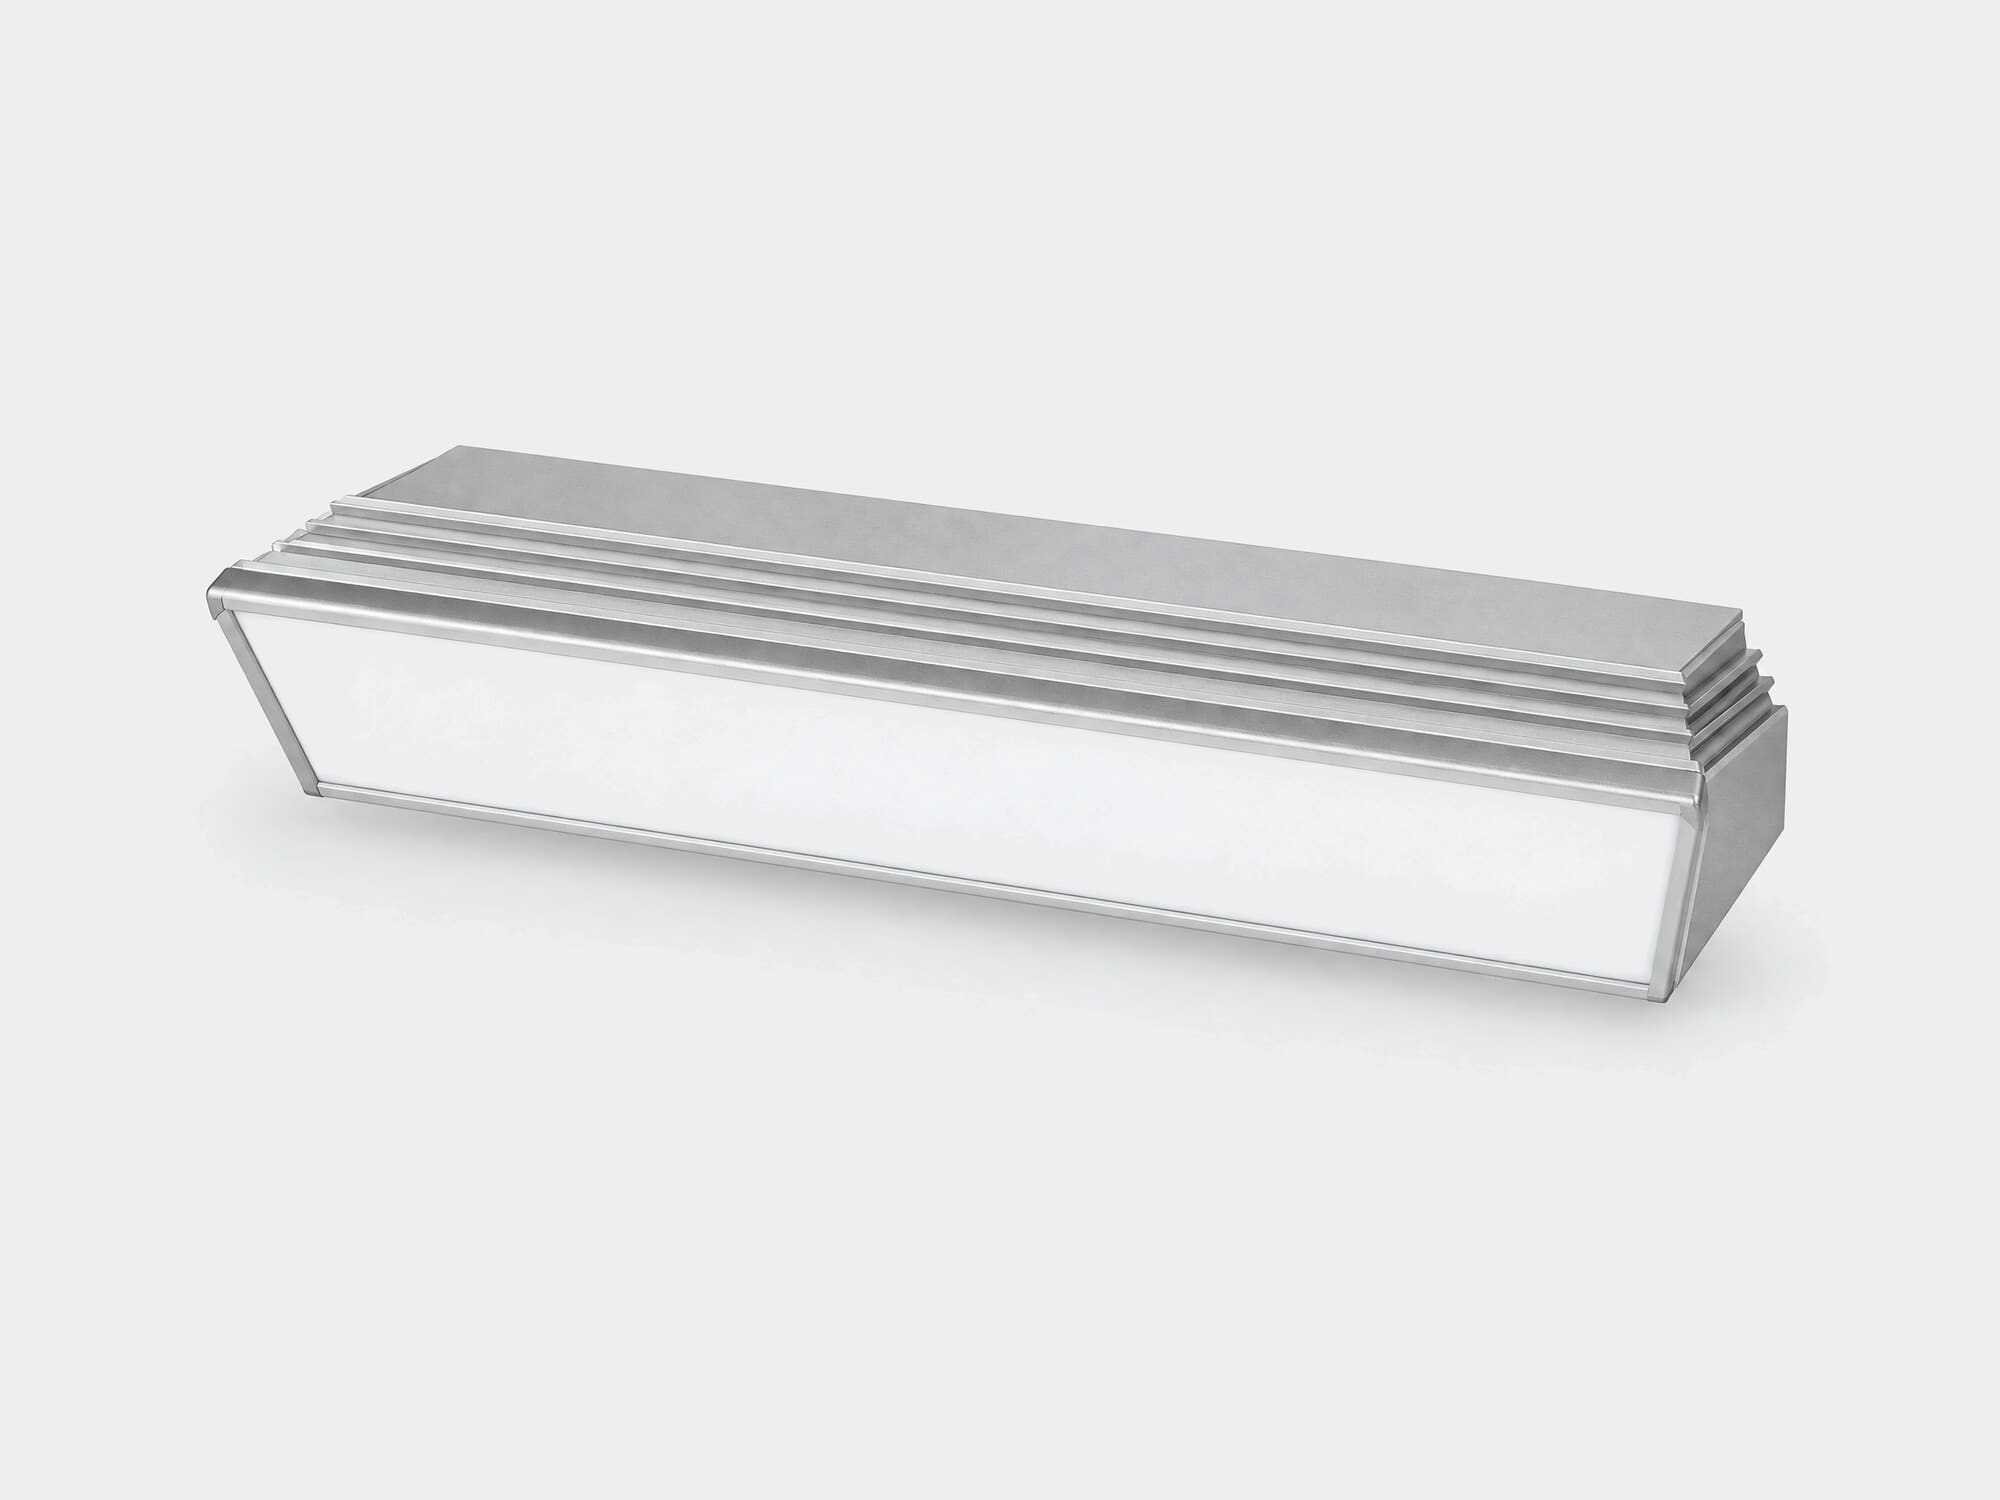
Classic covers the access road and the receiving area: an outdoor IP65 housing under open sky.
Typical layout
A greenhouse of ≈ 5,000 m², mounting height 5 m, eight process walkways:
- walkways: SVO 01 Prom 50W along the walkway, spacing ≈ 6 m, ≈ 110 pcs
- sorting and packing, ≈ 200 m²: SVO 01 Line 50W, ≈ 25 pcs
- receiving area: SKU 01 Classic 50W, ≈ 6 pcs
- ≈ 141 luminaires in total, installed load ≈ 7.1 kW
Prom 50W, Line 50W and Classic 50W have no consistent IES file of their own: the flux is calculated from the module in the 2018 series files, Prom 50W 6,500 lm, Line 50W 7,000 lm, Classic 50W 6,500 lm per the file header. Utilisation factor method with MF 0.63 (humidity, condensation; safety factor 1.6, MF = 1/1.6): the average over the area is 110 × 6,500 × 0.5 × 0.63 / 5,000 ≈ 45 lx, with noticeably more under the run in the walkway; sorting with UF 0.5 and MF 0.71 gives 25 × 7,000 × 0.5 × 0.71 / 200 ≈ 300 lx.
What the replacement gives
Before: the previous lighting is usually assembled from floodlights and incandescent lamps, and only a site survey gives an exact basis. As a reference point, the same volume of light on 130 mercury-vapour 250 W lamps at 280 W with ballast is ≈ 36 kW.
After: ≈ 7.1 kW. At 10 hours a day and 300 days a year the difference is ≈ 88,000 kWh a year; in UZS, by the tariff on the date of the calculation (see the savings calculator). Supplementary lighting for the plants is not in this calculation: it is a separate system and a separate load.
A calculated estimate under the stated assumptions; it needs measurements on site. Figures marked ≈ are estimates.
| Space or zone | Target, lx | Plane and note |
|---|---|---|
| Supplementary lighting for plants | per agronomy | PAR: PPFD in µmol/m²·s and the daily light integral by crop and stage; ShNK 2.01.05-24 does not apply to rooms for plants (scope, introductory part) |
| Passages and work zones, light for people | per specification | ShNK does not cover greenhouses; guide values from similar rooms in app. 9: passages 50 to 100 lx (table 1, item 196) |
| Sorting and packing | per specification | guide value by analogy: goods sorting 300 lx, H-0.8 (app. 9, table 2, item 70) |
Values per ShNK 2.01.05-24 “Natural and artificial lighting” (Ministry of Construction order No. 1/2-68 of 26 September 2024, Ministry of Justice registration No. 309 of 25 October 2024, text at lex.uz/ru/docs/7218587), checked against the text on 17 September 2026; the clause and table are given in every row. H is the horizontal plane at the stated height above the floor, V is vertical. The design target is set by your technical specifications, and we run the DIALux calculation against it.
Which series fit
The catalogue has the full specification table, prices in UZS and the IES files.
-
-
-
Built for +45 °C
Tashkent hit +44.3 °C on 19 July 2026, and during the dust storm of May 2025 PM10 reached 1,585 µg/m³ against a limit of 500. The aluminium housing works as the heat sink: how much light is left by the third summer depends on it.
We will calculate your facility
Send a floor plan or your technical specifications: we return a DIALux calculation, a bill of materials and a payback period. Free of charge.