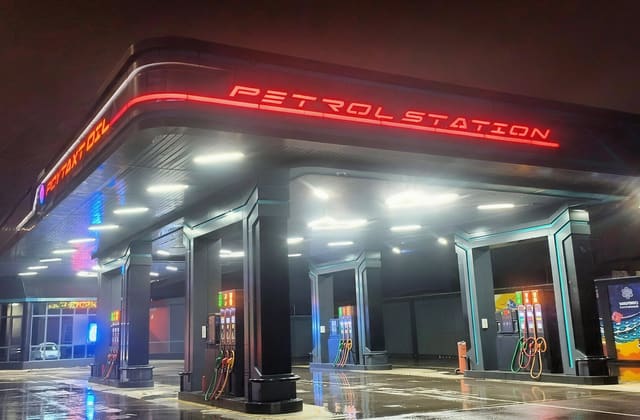
Pet Rollstation fuel station
Lighting for the canopy and the forecourt: IP65 on the columns, IP54 under the canopy, operation in the heat.
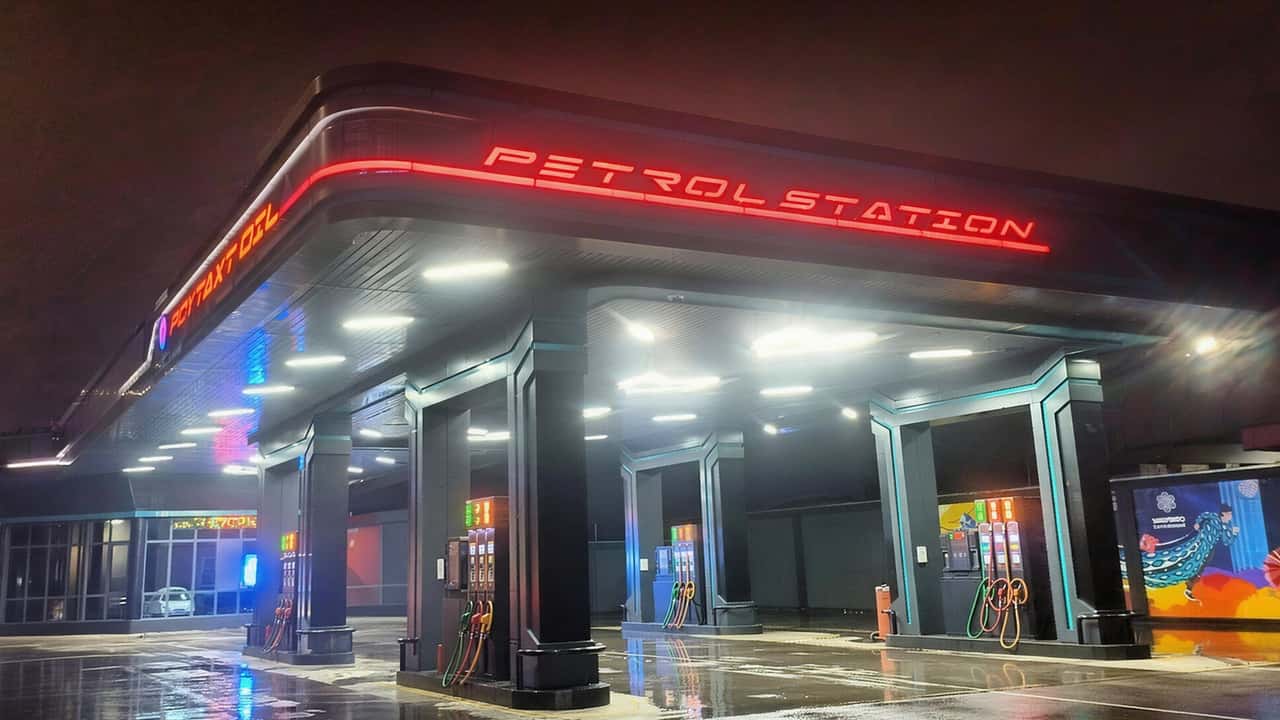
75 lx under the canopy and 20 lx at the dispensers under ShNK 2.01.05-24; light under the canopy and across the forecourt: IP65 on the columns, IP54 under the canopy, tolerance to voltage swings.
A fuel station is three tasks on one site. Under ShNK 2.01.05-24 the dispenser area under a canopy takes 75 lx on the surface and 50 lx on the pump display (app. 9, table 2, item 3a), filling and unloading points 20 lx, entrances from the street 15 lx, the rest of the site 10 lx (table 21), the shop and checkout 300 lx (app. 9, table 1, items 79, 85). Fuel retail chains put noticeably more than the norm under the canopy in their own standards, and then we design to the specification.
A separate requirement is contrast: beyond a brightly lit canopy the driver sees nothing. So the area around the canopy is lit as well.
Classic covers the forecourt and the driveways: bracket mounting on a column, IP65, installed at 4 to 10 m.
Line goes under the canopy: an even field of light above the dispensers without glare sources in the field of view. Under the canopy is a sheltered zone, with no jetting water and no dust storms, so the Line housing is IP54, not IP65. On this site IP65 is carried by the outdoor Classic units on the columns, the ones that stand under open sky.
A station with a canopy of ≈ 300 m² and a forecourt of ≈ 600 m²:
The flux is calculated: Line 50W 7,000 lm from the module in the Line series file (1,400 lm per 10 W), Classic 100W 13,000 lm per the header of the 2018 IES file (the file itself does not agree with its curve). Utilisation factor method with MF 0.63 (app. 1, table 3, outdoor areas; safety factor 1.6, MF = 1/1.6): under the canopy with UF 0.5, 24 × 7,000 × 0.5 × 0.63 / 300 ≈ 175 lx, which covers both the 75 lx target and the 150 lx that chains typically ask for (the target alone would take ≈ 12 pcs); the forecourt with UF 0.3, 6 × 13,000 × 0.3 × 0.63 / 600 ≈ 25 lx against 20 lx at the dispensers and 10 lx elsewhere. The count depends on the number of dispensers and the height of the canopy.
Before: the same station on 18 HPS 250 W lamps at 275 W with ballast, ≈ 5 kW; at the nominal lamp flux (30,000 lm, Lisma) that is ≈ 540,000 lm on the site.
After: ≈ 1.8 kW and a calculated ≈ 246,000 lm: fewer lumens, but the light lands where the target is, under the canopy and at the dispensers, not into the sky and onto the neighbouring plot. At 12 burning hours for 365 days a year the difference is ≈ 13,800 kWh a year; in UZS, by the tariff on the date of the calculation (see the savings calculator).
A calculated estimate under the stated assumptions, not guaranteed until measured on site. Illuminance on the surface comes from a DIALux calculation against the site plan.
A canopy heats up all day: the luminaire under it works at the hardest point on the site. The aluminium housing carries the heat away.
| Space or zone | Target, lx | Plane and note |
|---|---|---|
| Dispenser area under a canopy or indoors | 75 | H-0.0 on the surface, category VIIIb; app. 9, table 2, item 3a |
| Pump display | 50 / 30 | V-1.5: under a canopy 50, without one 30; app. 9, table 2, item 3 |
| Dispenser area without a canopy | 50 | H-0.0 on the surface; app. 9, table 2, item 3b |
| Filling and unloading points | 20 | average horizontal; table 21, item 2 |
| Entrances from category A and B / V streets | 15 / 10 | table 21, item 1; the rest of the site 10 lx, item 3 |
| Station shop, sales floor and checkout | 300 | H-0.8, category B-1; app. 9, table 1, items 79, 85 |
Values per ShNK 2.01.05-24 “Natural and artificial lighting” (Ministry of Construction order No. 1/2-68 of 26 September 2024, Ministry of Justice registration No. 309 of 25 October 2024, text at lex.uz/ru/docs/7218587), checked against the text on 17 September 2026; the clause and table are given in every row. H is the horizontal plane at the stated height above the floor, V is vertical. The design target is set by your technical specifications, and we run the DIALux calculation against it.
The catalogue has the full specification table, prices in UZS and the IES files.
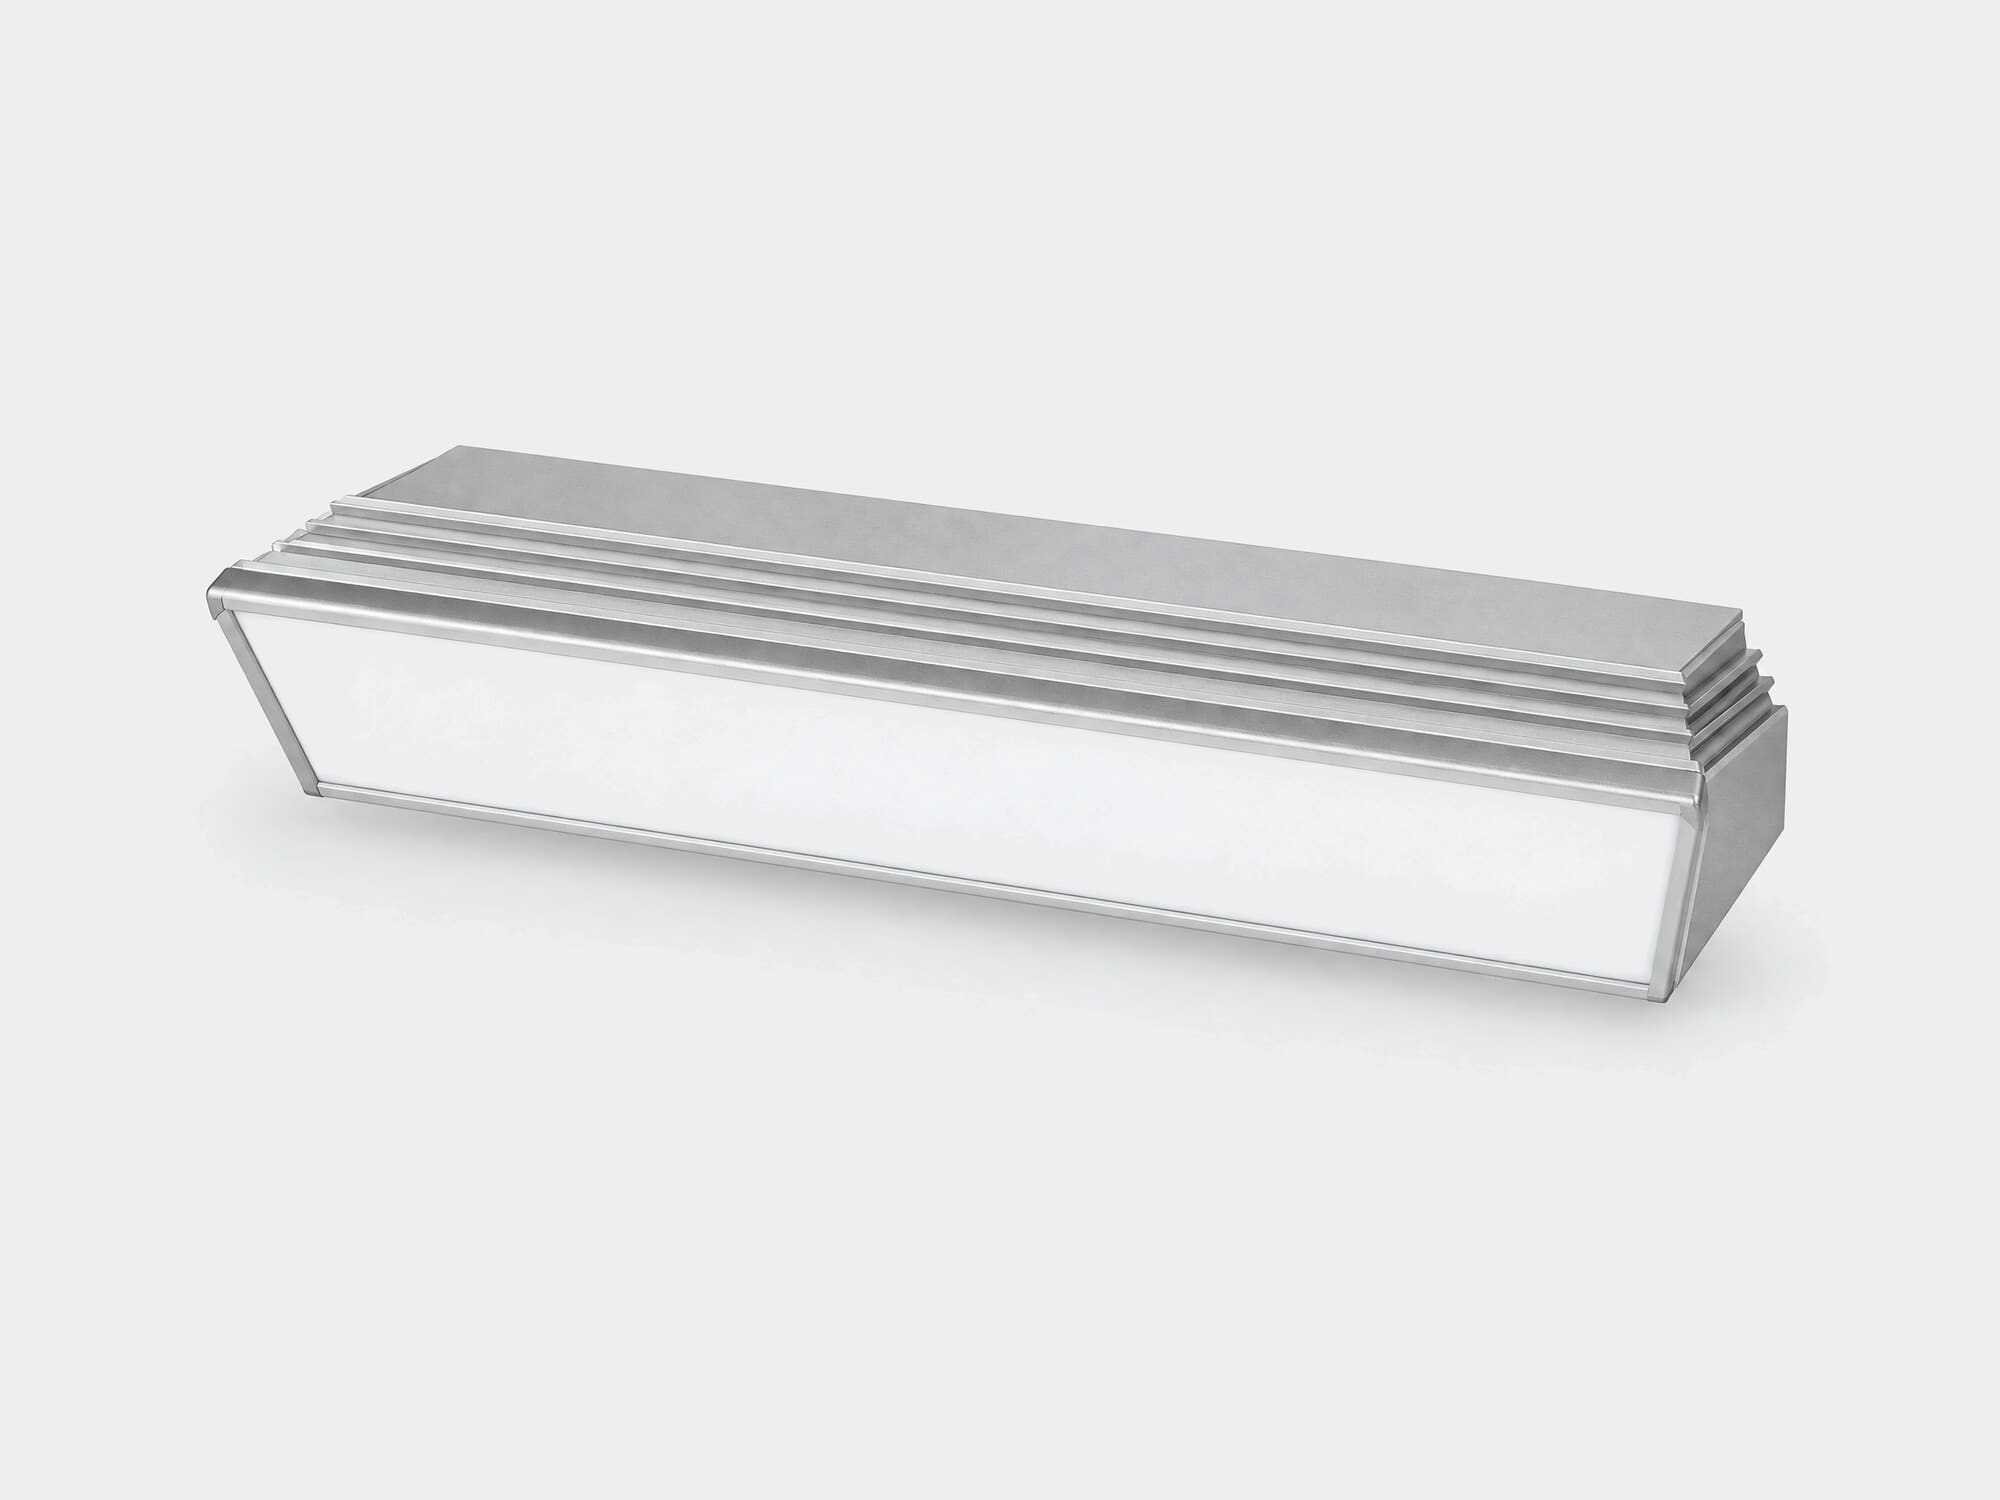
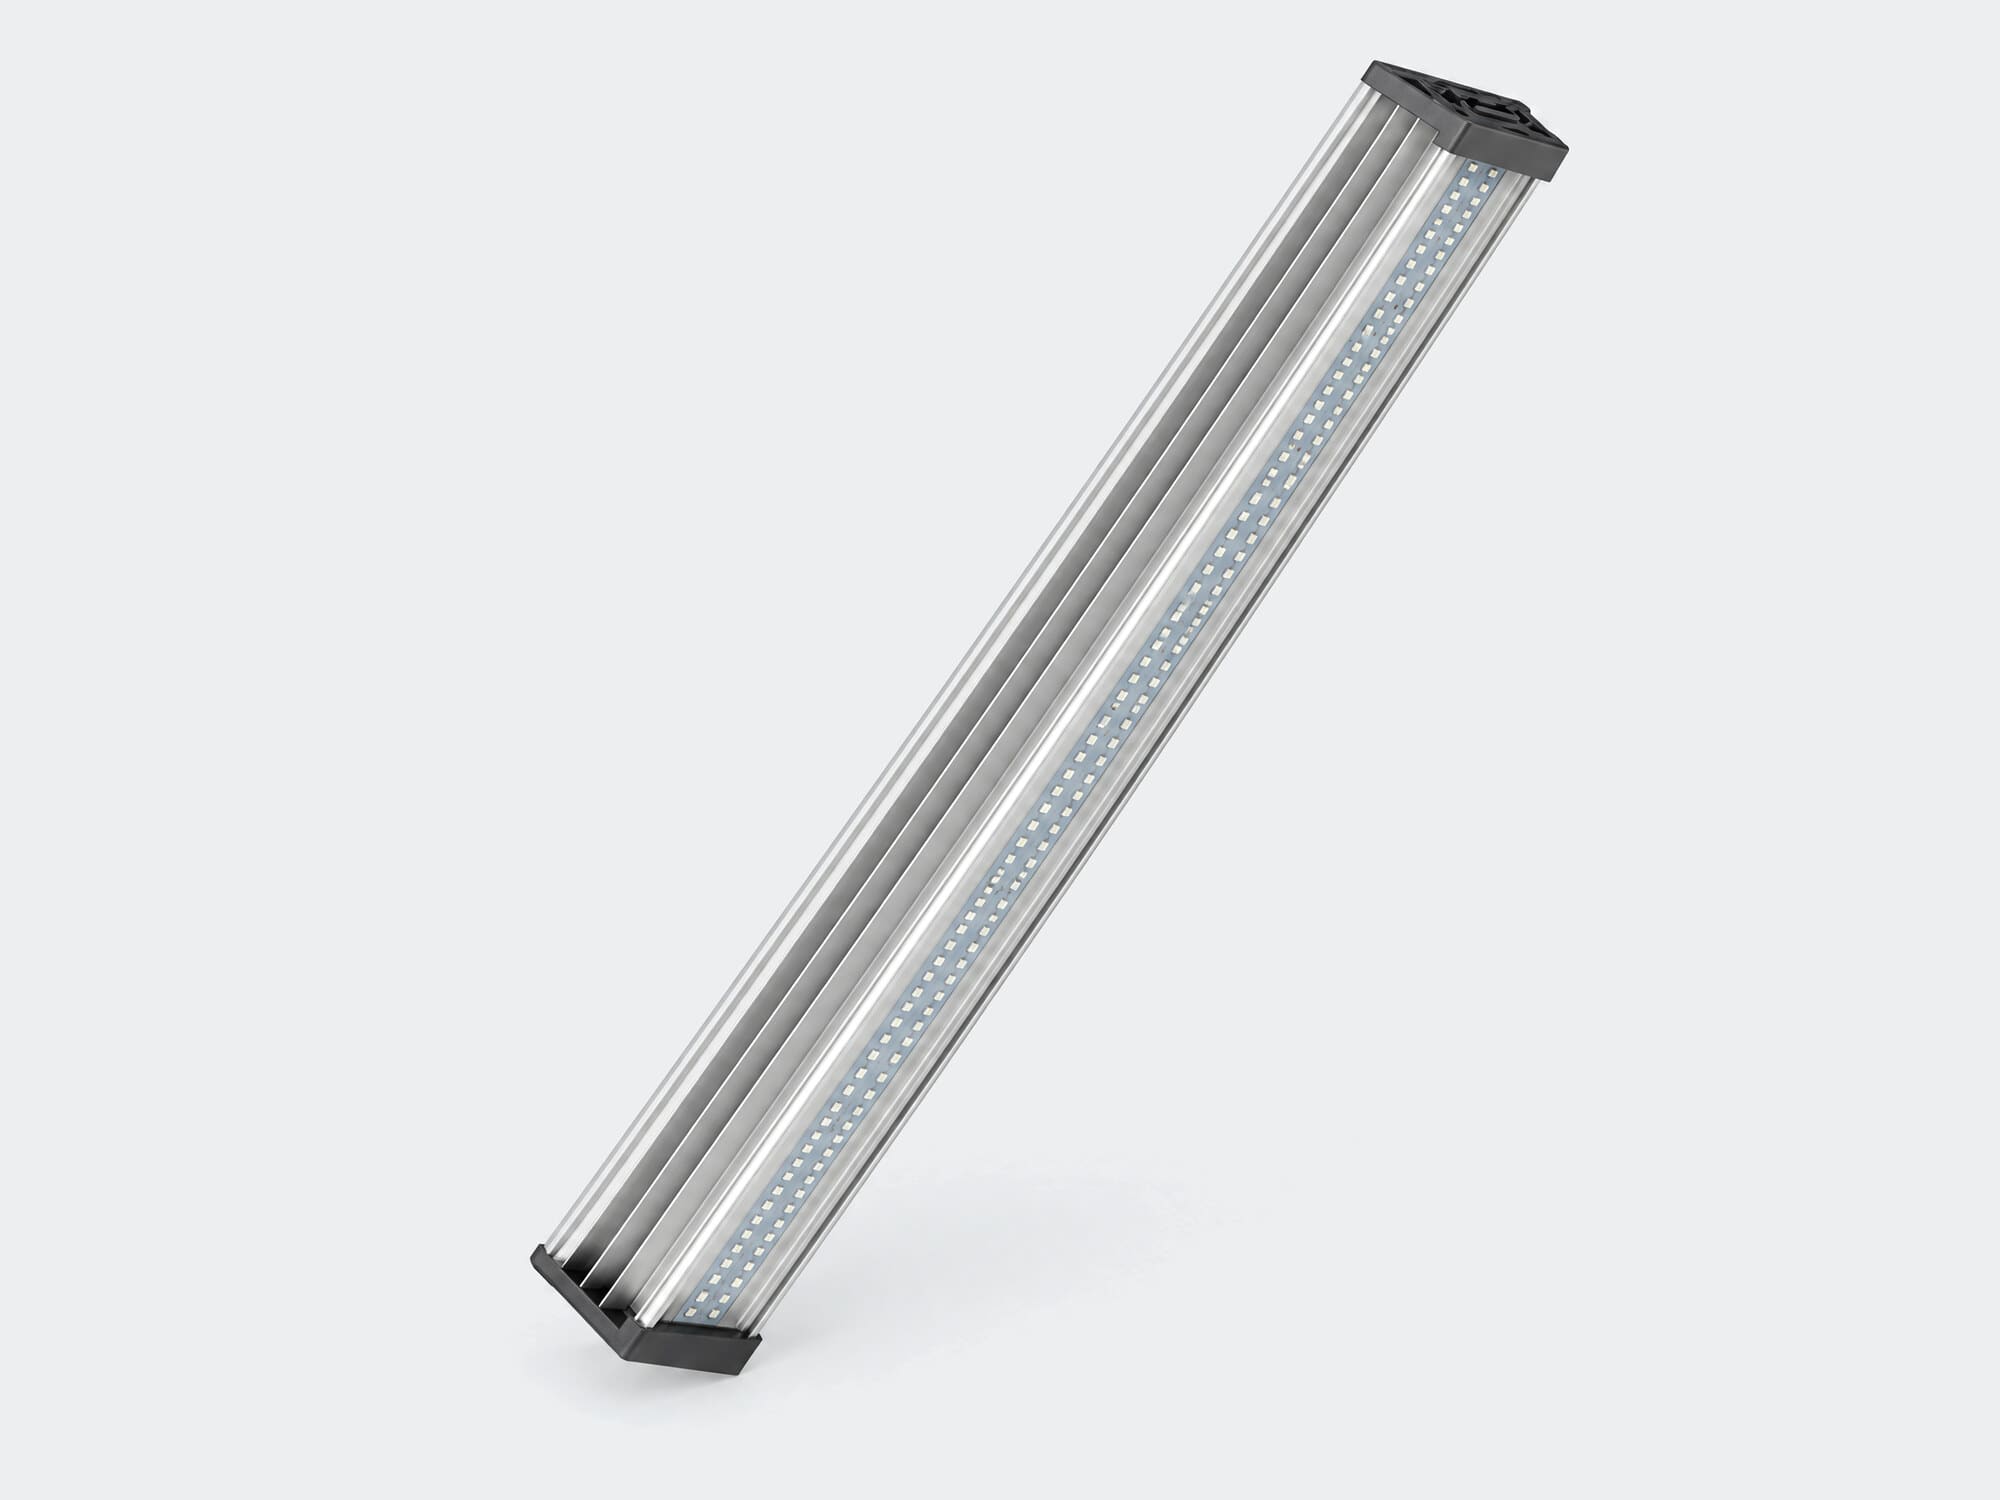
Tashkent hit +44.3 °C on 19 July 2026, and during the dust storm of May 2025 PM10 reached 1,585 µg/m³ against a limit of 500. The aluminium housing works as the heat sink: how much light is left by the third summer depends on it.
Send a floor plan or your technical specifications: we return a DIALux calculation, a bill of materials and a payback period. Free of charge.