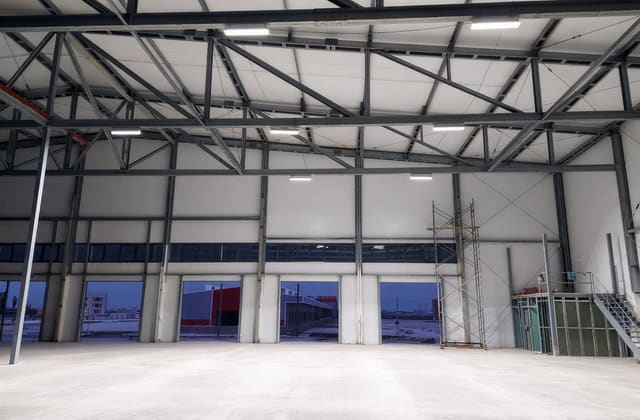
Business centre under construction
Lighting the construction site and the grounds before handover.
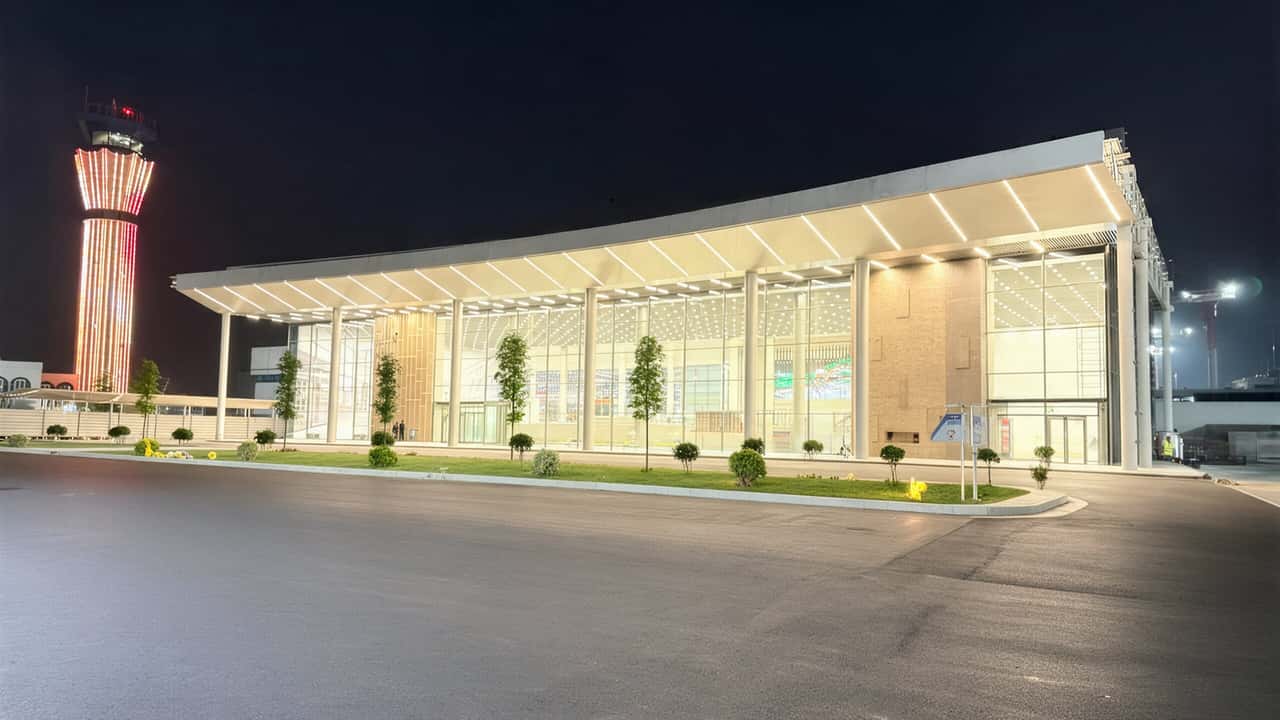
Architectural facade lighting and canopy lighting, filmed in September 2024.
A public building in Tashkent, photographed in September 2024. The task was architectural rather than functional: light the facade and the canopy so that the lines of the building read, not a set of separate bright points. Work like this has no target in lux against which it can be accepted; it is accepted by the client’s eye and by the photograph.
There were three practical constraints all the same. A night facade is seen from the roadway, and any source that enters a driver’s field of view becomes a glare source. Fixings go onto finished surfaces, so the mounting points are limited by the structure. And the equipment stands outdoors all year: in summer sun the housing goes well past +70 °C, and Tashkent winters drop below zero.
The facade was split into two zones. Around 60 bracket-mounted SKU 01 Classic 100W units around the perimeter and on the roof wash the planes and work in an IP65 outdoor housing. Around 80 linear SVO 01 Line 50W units run under the canopy and in the recesses: the run underlines the horizontal of the canopy and avoids point reflections in the glass. Line sits only in sheltered positions here: its housing is IP54, it does not go under open sky.
The luminaires aim upwards and along the plane, not towards the roadway.
Under the canopy the result is ≈ 60 lx, and the installed load of the whole scheme is ≈ 10 kW. There is no comparison with previous lighting here: the building had none before, so we do not write a “before” line at all.
Figures marked ≈ are estimates. The client and the exact address are published only after written agreement.
Send a floor plan or your technical specifications: we return a DIALux calculation with isolux contours, a bill of materials and a payback period. The calculation is free.