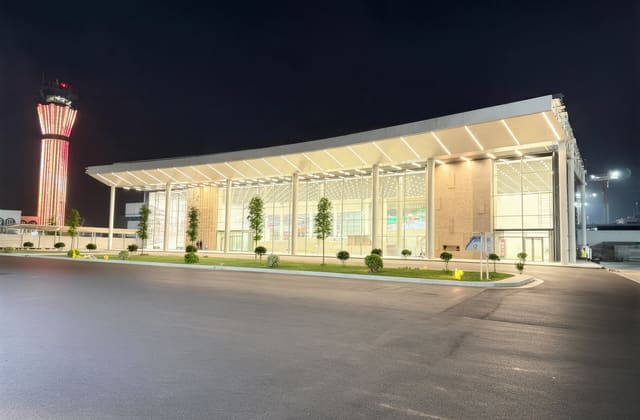
Public building: night facade and canopy
Architectural facade lighting and canopy lighting, filmed in September 2024.
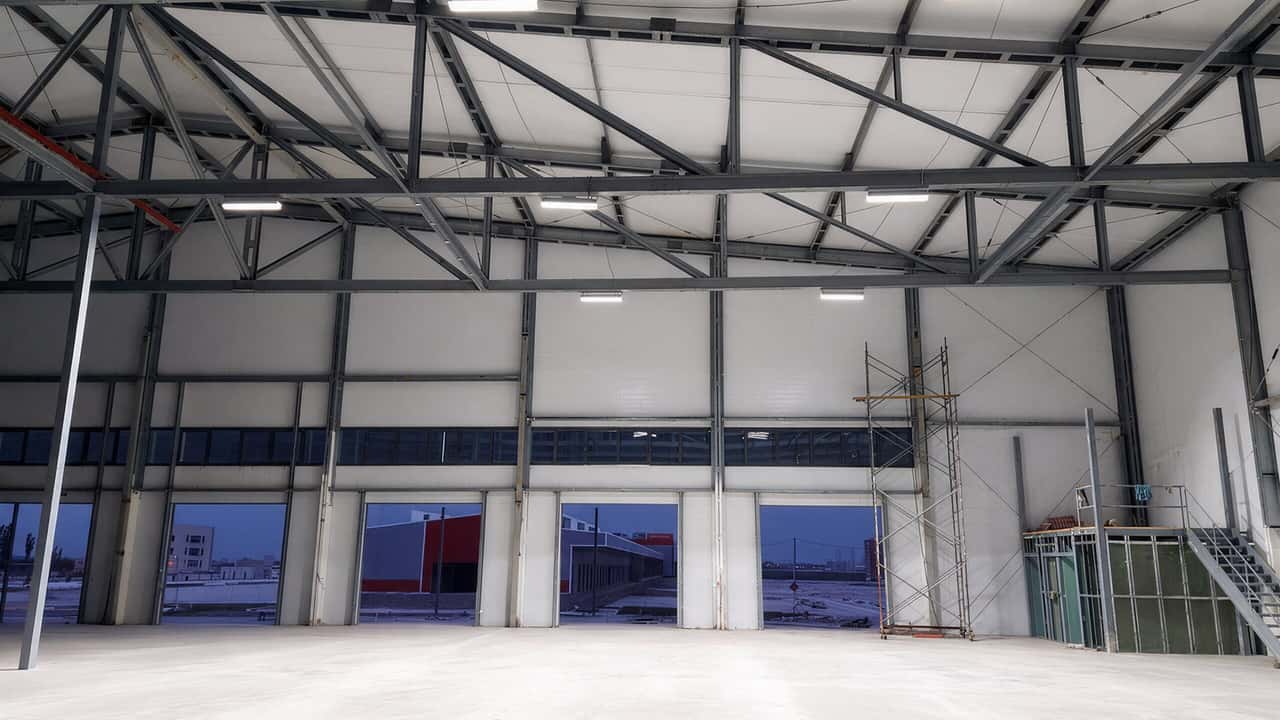
Lighting the construction site and the grounds before handover.
A business centre in Tashkent at the construction stage: a steel frame, glass panels, concrete floors, fit-out still in progress. Lighting at that stage solves two tasks at once. The first is working light for the fit-out crews: without it the evening shift stops, and the programme on site is held tightly. The second is the permanent lighting of the floors, which stays after handover and is not redone.
The usual practice is temporary floodlights on stands that are later removed and thrown away. We proposed installing the permanent luminaires in their design positions straight away and switching them on before the fit-out was finished, so the installation is done once.
Around 150 linear SVO 01 Line 100W units were run across the floors at a height of ≈ 4 m. They are mounted to the design layout and fed from the permanent circuits rather than from a temporary board.
The entrance group and the building perimeter were covered separately: the night shot of this site is a glass facade lit from within, and the internal level was chosen with a view to how the building reads from outside.
The floors give ≈ 300 lx at an installed load of ≈ 15 kW. We do not write a “before” line here: the site ran on temporary lighting, and comparing permanent lighting with that would be misleading.
Figures marked ≈ are estimates and are being confirmed against the handover record after the site is delivered. The name of the business centre and the client are published only after written agreement.
Send a floor plan or your technical specifications: we return a DIALux calculation with isolux contours, a bill of materials and a payback period. The calculation is free.